
BEDS3
BATHS2 full
SQUARE FEET1,803
MLS#1049752
STATUSActive
PROPERTY TYPEResidential - Single Family
SUBDIVISIONWhispering Pines 04
SCHOOLBellefontaine
Property Description
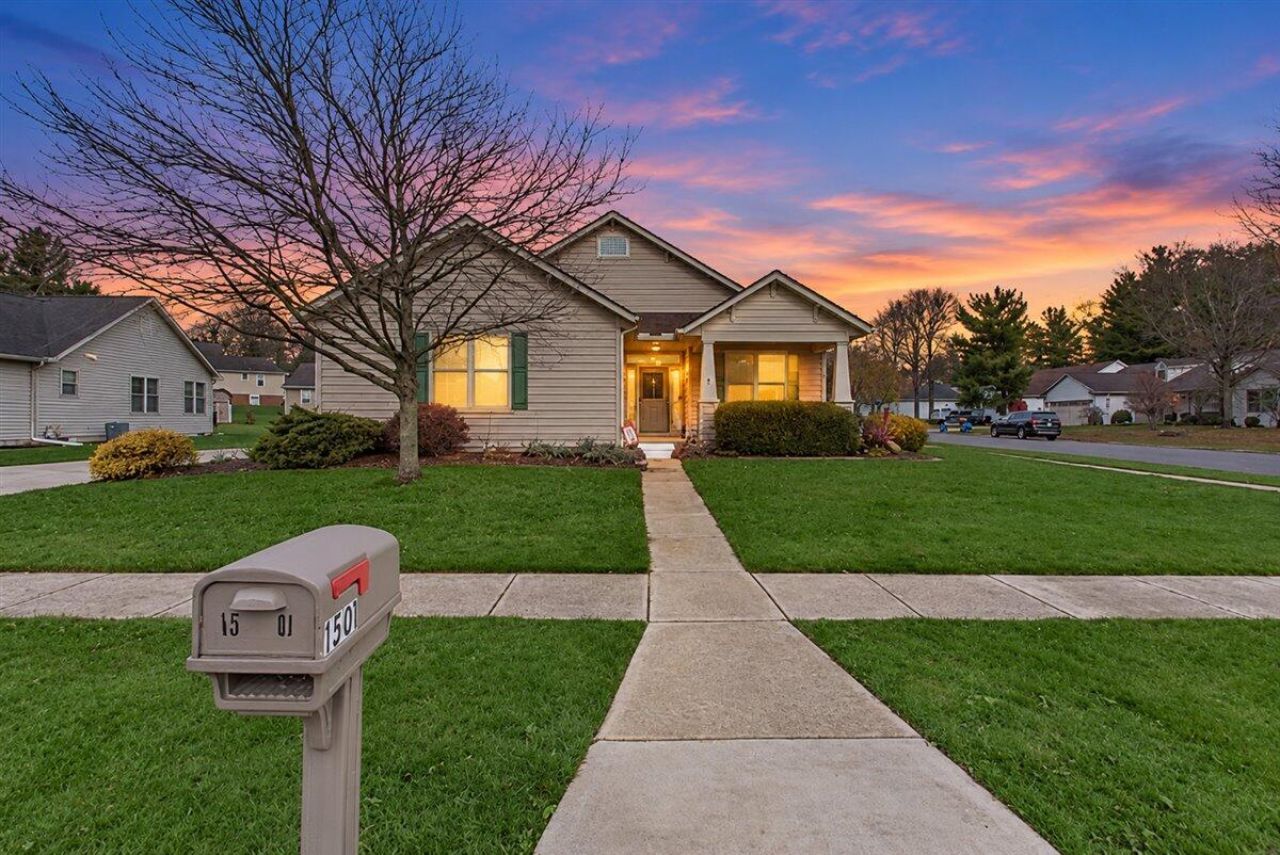
Over 1800 SR of living Space. Accessible Features. No HOA. Single floor plan living. Set on a spacious 0.31-acre corner lot in Bellefontaines established Whispering Pines neighborhood, this well-maintained home is surrounded by custom-built homes and offers an open-concept floor plan with cathedral ceilings, 2-3 bedrooms, and two full baths. The spacious primary suite features a double vanity and a walk-in closet. A new roof, updated furnace, central air, water heater, and water softener take care of several major updates, while wood-look laminate flooring adds warmth to the interior. Enjoy a morning coffee on the generous covered front porch or unwind on the private rear deck. The attached two-car garage offers ample storage, houses the homes mechanicals, and provides ramp access into the home. The front porch also features ramp access with a support railing. Call today to schedule your private tour! (all appliances convey)
Listing Video
Property Features
Property Type: Residential - Single Family
Basement: Crawl Space
Cooling: Central Air
Garage: 2 car attached
Garage: Attached, Garage Door Opener
Heating: Forced Air, Natural Gas
Home Style: Ranch
Lot Size: 0.31 Acres
Stories: 1.0
Taxes: $2,784
Year Built: 2000
Amenities
Cathedral Ceiling(s)
Ceiling Fan(s)
Deck
Porch
Feature Descriptions
Additional Tax Info: Homestead
Appliances: Dishwasher, Water Softener Owned, Washer, Refrigerator, Range, Dryer
Days on Site: 1
Exterior: Vinyl Siding
Foundation: Block
Lot: Residential Lot
Lot Dimensions: 95 x 150
Parcel ID: 590920000021096
Sewer: Public Sewer
Special Features: Bath 1st Floor, Bed 1st Floor
Structure Type: House
Utilities: Natural Gas Connected, Sewer Connected
Water: Supplied Water
Zoning: Residential
Room Sizes
Bedroom 1: 15.00X15.00 Level - 1
Bedroom 2: 10.00X10.00 Level - 1
Bedroom 3: 10.00X10.00 Level - 1
Great Room: 20.00X29.00 Level - 1
Kitchen: 15.00X15.00 Level - 1
Bathroom 1: Level - 1
Bathroom 2: Level - 1
Dining Room: Level - 1
Local Schools
School District: Bellefontaine
Listed By / Shown By
Listed By
Agency Name: Key Realty
Agent Name: Malia K. Hughes, Realtor ® - The Malia Group

Shown By
Agent Name: Patrick Pullum
Agent Phone: (234) 788-4293
Estimate Your Payment
Estimated Payment
$ 2,468.45 per month $2,125.61 Principal & Interest $232.00 Property Tax $110.83 Homeowner's Insurance
1501 White Pines Drive | MLS# 1049752
This single family home located at 1501 White Pines Drive, Bellefontaine, OH 43311 is currently listed for sale by Key Realty, with an asking price of $380,000. This property was built in 2000 and has 3 bedrooms and 2 full baths with 1803 sq. ft. White Pines Drive is located in the Whispering Pines 04 subdivision within the Bellefontaine school district. Search Whispering Pines 04 real estate on www.pullumsold.net today.