
BEDS3
BATHS1 full
SQUARE FEET1,352
MLS#1049718
STATUSActive
PROPERTY TYPEResidential - Single Family
SCHOOLSpringfield
Property Description
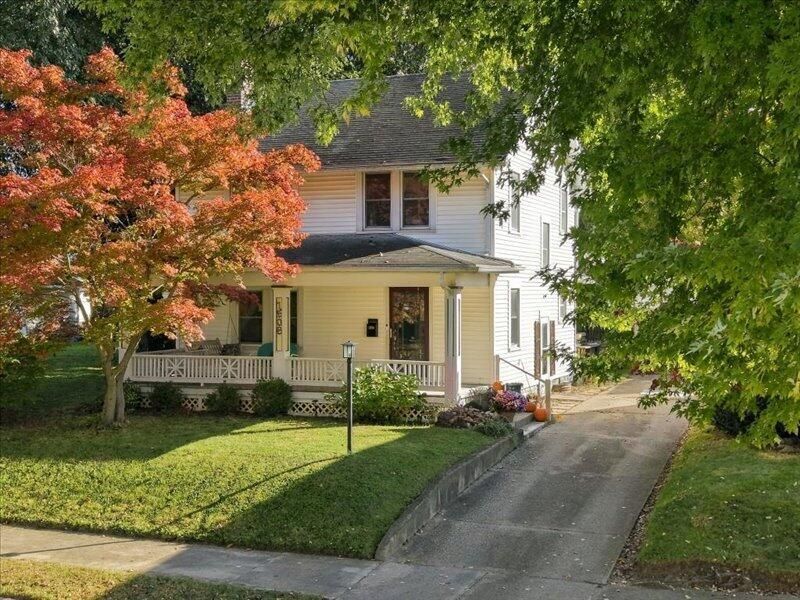
Built in 1932, this Old Style home is the perfect place to call home. Step onto the front porch for the perfect welcome with a 24 porch in length, made complete with a swing. The living room and dining room feature beautiful wood floors and archways. The kitchen has access to the backyard, space for a walk-in pantry or breakfast nook (6 X 6) and a mudroom (6 X 5). The full upstairs bath is very spacious and has a nicely sized linen closet. All three bedrooms upstairs feature ceiling fans and windows that let in beautiful natural light. The backyard is fully fenced and equipped with a shed and deck, perfect for entertaining! This home is an absolute must see!
Property Features
Property Type: Residential - Single Family
Basement: Block, Unfinished
Cooling: Central Air
Fenced: Yes
Garage: 1
Garage: Detached
Heating: Forced Air, Natural Gas
Home Style: Craftsman
Lot Size: 0.16 Acres
Stories: 2.0
Taxes: $1,956
Year Built: 1932
Amenities
Ceiling Fan(s)
Deck
Fenced
Feature Descriptions
Additional Structures: Shed(s)
Appliances: Dishwasher, Range, Microwave
Days on Site: 2
Exterior: Aluminum Siding, Vinyl Siding
Fireplace: Decorative
Foundation: Block
Lot: Residential Lot
Lot Dimensions: 50 X 148
Parcel ID: 3400700036404004
Sewer: Public Sewer
Structure Type: House
Utilities: Natural Gas Connected, Sewer Connected
Water: Supplied Water
Zoning: Residential
Room Sizes
Living Room: 26.00X13.00 Level - 1
Dining Room: 12.00X10.00 Level - 1
Kitchen: 13.00X9.00 Level - 1
Primary Bedroom: 14.00X13.00 Level - 2
Bedroom 2: 12.00X10.00 Level - 2
Bedroom 3: 13.00X11.00 Level - 2
Local Schools
School District: Springfield
Listed By / Shown By
Listed By
Agency Name: Home City Real Estate
Agent Name: Lisa Smedley
Agency Phone: (937) 505-3875

Shown By
Agent Name: Patrick Pullum
Agent Phone: (234) 788-4293
Agency Title: Key Realty

Estimate Your Payment
Estimated Payment
$ 1,321.83 per month $1,101.40 Principal & Interest $163.00 Property Tax $57.43 Homeowner's Insurance
1508 Garfield Avenue | MLS# 1049718
This single family home located at 1508 Garfield Avenue, Springfield, OH 45504 is currently listed for sale with an asking price of $196,900. This property was built in 1932 and has 3 bedrooms and 1 full baths with 1352 sq. ft. Garfield Avenue is located within the Springfield school district. Search Springfield real estate on www.pullumsold.net today.