
BEDS4
BATHS3 full 1 partial
SQUARE FEET2,275
MLS#1899137
STATUSPending
PROPERTY TYPEResidential - Single Family
SCHOOLHamilton
Property Description
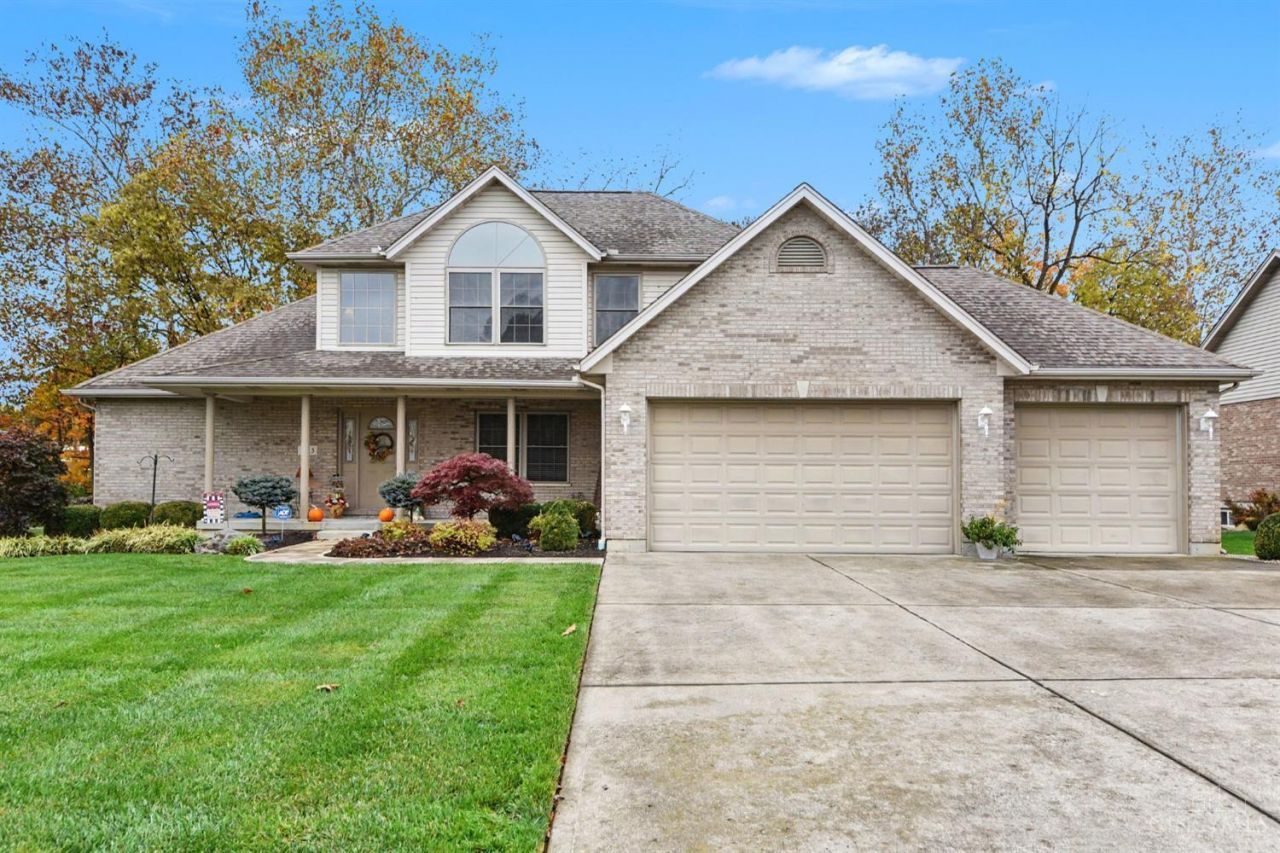
Welcome home to this spacious 4-bedroom home in Hamilton West estates! Featuring a desirable first-floor primary suite, this home offers a functional layout with room for everyone. The 3-car attached garage provides ample space for vehicles, storage, and hobbies. The finished basement is a standout feature with over 1,000 additional square feet of living space, complete with a wet bar and 9-foot ceilings, making it an ideal space for gatherings, game nights, or relaxing. With generous living areas and a versatile floor plan, this home has plenty to offer. Don't miss your opportunity to make this one yours!
Property Features
Property Type: Residential - Single Family
Basement: Yes
Basement: Full
Cooling: Central Air
Fireplaces: 1
Garage: 3
Heating: Natural Gas, Forced Air
Home Style: Traditional
Lot Size: 0.36 Acres
Roof Type: Shingle
Stories: 2.0
Taxes: $3,760
Year Built: 2002
Amenities
9Ft + Ceiling
Multi Panel Doors
Cathedral Ceiling
French Doors
Feature Descriptions
Appliances: Microwave, Oven/Range, Dishwasher, Refrigerator, Garbage Disposal
Basement Fatures: Ceiling 9+, Storage Room, Finished - Full
Days on Site: 10
Exterior: Brick, Vinyl Siding
Family Room: Fireplace, Walkout
Fireplace Features: Ceramic, Gas
Foundation: Poured
Garage/Carport: Front, Garage Attached
Gas: Natural
Kitchen: Pantry, Eat-In, Solid Surface Ctr, Walkout, Island
Mechanical Systems: Garage Door Opener
Parcel #: P6411-150-000-001
Parking: Off Street, Driveway
Primary Bathroom: Shower, Double Vanity, Tile Floor, Jetted Tub
Primary Bedroom: Bath Adjoins, Walk-in Closet, Walkout
Rooms Total: 10
Sewer: Public Sewer
SQFT Basement: 1081
Tax Abatement: No
Water: Public
Water Heater: Gas
Window Features: Insulated, Double Hung, Vinyl
Room Sizes
Primary Bedroom: 16 X 15 Level - 1
Bedroom 2: 13 X 11 Level - 2
Bedroom 3: 14 X 12 Level - 2
Bedroom 4: 13 X 11 Level - 2
Dining Room: 14 X 11 Level - 1
Entry: 15 X 6 Level - 1
Family Room: 22 X 15 Level - 1
Living Room: 13 X 12 Level - 1
Laundry Room: 12 X 6 Level - 1
Recreation Room: 31 X 23 Level - Basement
Local Schools
School District: Hamilton
Listed By / Shown By
Listed By
Agency Name: Plum Tree Realty
Agent Name: Craig Steele
Agency Phone: 513-443-5060

Shown By
Agent Name: Patrick Pullum
Agent Phone: (234) 788-4293
Agency Title: Key Realty

Estimate Your Payment
Estimated Payment
$ 2,961.76 per month $2,517.17 Principal & Interest $313.33 Property Tax $131.25 Homeowner's Insurance
1515 Alexander Drive | MLS# 1899137
This single family home located at 1515 Alexander Drive, Hamilton, OH 45013 is currently listed for sale with an asking price of $450,000. This property was built in 2002 and has 4 bedrooms and 3 full and 1 partial baths with 2275 sq. ft. Alexander Drive is located within the Hamilton school district. Search Hamilton real estate on www.pullumsold.net today.