
BEDS2
BATHS1 full
SQUARE FEET1,036
MLS#1899487
STATUSActive
PROPERTY TYPEResidential - Single Family
SCHOOLMonroe
Property Description
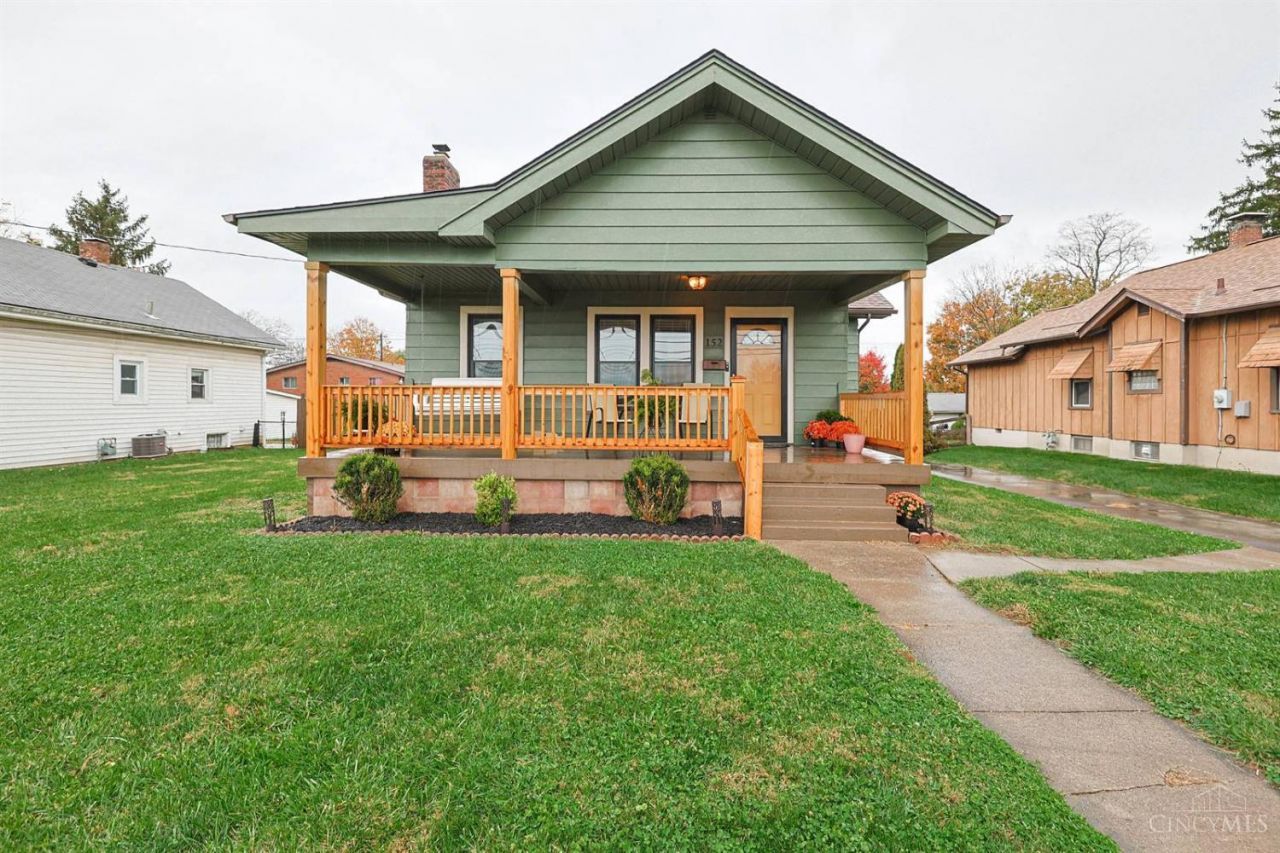
Charming Monroe Bungalow with Beautiful Updates! This inviting 2-bedroom bungalow offers the perfect blend of charm, convenience and functionality. Enjoy easy access to highways, shopping and dining, plus a beautiful park view right across the street! Relax on the covered front or side porch and appreciate the stunning exterior facelift featuring fresh paint, a new roof, gutters, and downspouts. Inside you'll find a beautifully remodeled bathroom featuring a gorgeous tile shower/tub surround. The kitchen includes stainless steel appliances, and the washer and dryer convey! A 2-car detached garage with electric is perfect for car enthusiasts, hobbyists, or extra storage. The oversized driveway offers plenty of additional parking for 3+ vehicles. Complete with a fenced backyard, this home is full of possibilities and ready for its next owner. Don't miss this charming opportunity!
Property Features
Property Type: Residential - Single Family
Basement: Yes
Basement: Full
Cooling: Ceiling Fans, Central Air
Fireplaces: 1
Garage: 2
Heating: Forced Air, Gas
Home Style: Craftsman/Bungalow
Lot Size: 0.21 Acres
Roof Type: Shingle
Stories: 1.0
Taxes: $1,696
Year Built: 1921
Amenities
Water Hydrant
Feature Descriptions
Access: City Street
Appliances: Microwave, Oven/Range, Dishwasher, Refrigerator, Dryer, Washer
Basement Fatures: Storage Room, Finished - Partial, Glass Block Windows
Days on Site: 8
Exterior: Aluminum Siding
Fencing: Privacy, Wood
Fireplace Features: Electric
Foundation: Poured
Garage/Carport: EV Hookup, Garage Detached, Workshop
Gas: Natural
Kitchen: Vinyl Floor, Walkout
Lot Dimensions: 50 x 120
Mechanical Systems: Sump Pump, Garage Door Opener
Parcel #: C1800005430190
Parking: Driveway
Primary Bathroom: Tub w/Shower
Rooms Total: 5
Sewer: Public Sewer
Special View Info: City, Park
Tax Abatement: No
Water: Public
Water Heater: Gas
Window Features: Vinyl
Room Sizes
Primary Bedroom: 10 X 11 Level - 1
Bedroom 2: 10 X 9 Level - 1
Dining Room: 15 X 11 Level - 1
Living Room: 22 X 11 Level - 1
Laundry Room: 14 X 15 Level - Lower
Local Schools
School District: Monroe
Listed By / Shown By
Listed By
Agency Name: Sibcy Cline, Inc.
Agent Name: Renee Durham
Agency Phone: 513-385-3330

Shown By
Agent Name: Patrick Pullum
Agent Phone: (234) 788-4293
Agency Title: Key Realty

Estimate Your Payment
Estimated Payment
$ 1,524.40 per month $1,314.52 Principal & Interest $141.33 Property Tax $68.54 Homeowner's Insurance
152 Macready Avenue | MLS# 1899487
This single family home located at 152 Macready Avenue, Monroe, OH 45050 is currently listed for sale with an asking price of $235,000. This property was built in 1921 and has 2 bedrooms and 1 full baths with 1036 sq. ft. Macready Avenue is located within the Monroe school district. Search Monroe real estate on www.pullumsold.net today.