
BEDS3
BATHS2 full 1 partial
SQUARE FEET1,370
MLS#1899900
STATUSActive
PROPERTY TYPEResidential - Single Family
SCHOOLGoshen
Property Description
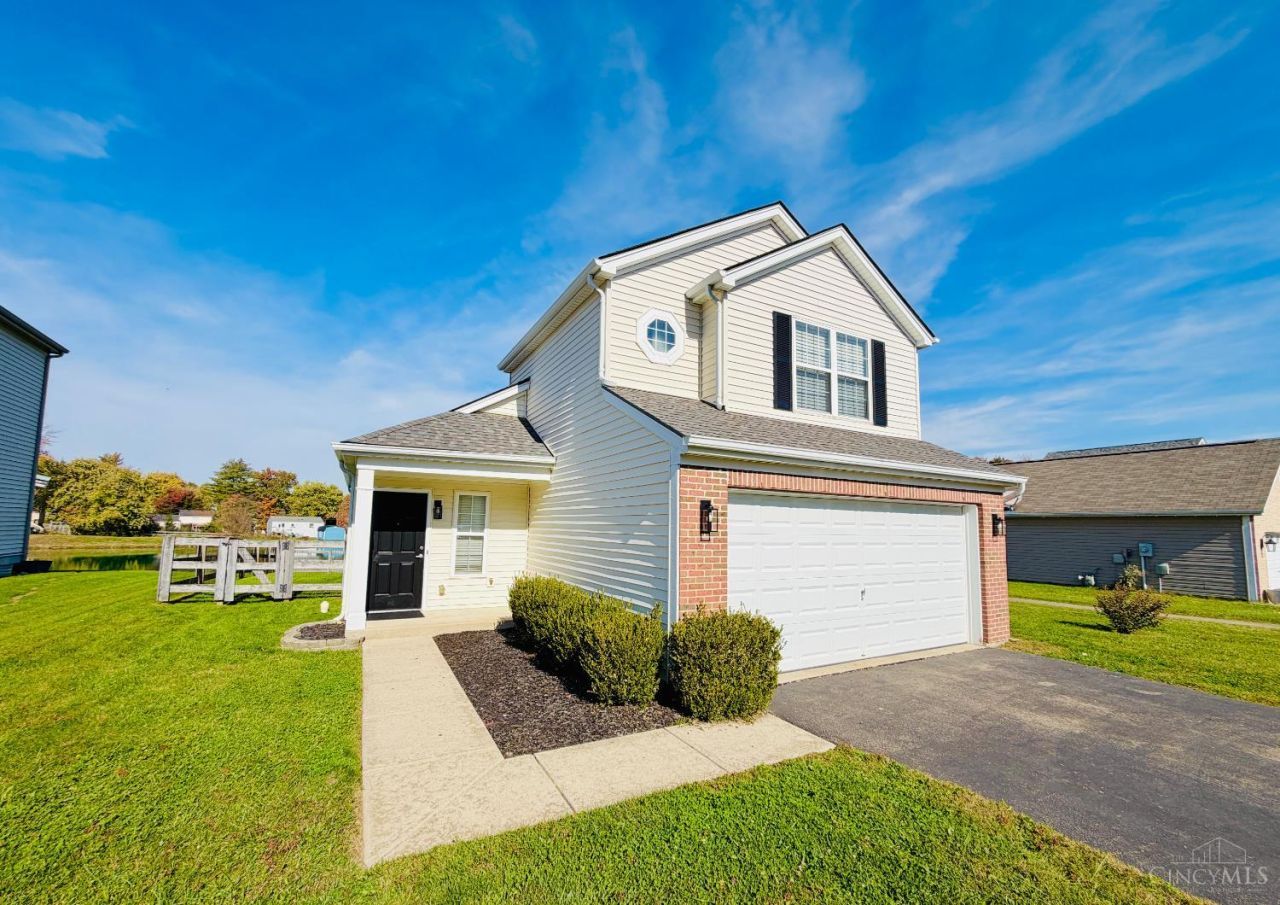
Welcome to this beautiful 3 bedroom, 2 1/2 bath property in Cameron Crossing! Featuring spacious living area with vaulted ceilings and new light fixtures. This home offers the perfect blend of comfort, style, and functionality. Luxury vinyl flooring on 1st floor while the 2nd floor features plush carpeting for added comfort. Enjoy peace of mind with a NEW ROOF installed in 2025. Step outside to a fully fenced backyard overlooking a picturesque POND--- the perfect setting for relaxing evenings and outdoor entertaining. Residents also enjoy access to neighborhood amenities, including a community park, scenic walking trails, and fishing ponds. A wonderful place to call home! Agent is related to seller.
Property Features
Property Type: Residential - Single Family
Basement: None
Cooling: Central Air
Garage: 2
Heating: Forced Air, Gas
Home Style: Traditional
Lot Size: 0.19 Acres
Roof Type: Shingle
Stories: 2.0
Taxes: $3,414
Year Built: 2005
Amenities
Multi Panel Doors
Cathedral Ceiling
Vaulted Ceiling
Feature Descriptions
Access: City Street
Appliances: Microwave, Oven/Range, Dishwasher, Refrigerator, Garbage Disposal
Association Includes: SnowRemoval, PlayArea, ProfessionalMgt, WalkingTrails
Association Name: Towne Properties
Days on Site: 2
Exterior: Brick, Vinyl Siding
Family Room: Open Concept, LVF Luxury Vinyl Floor
Fencing: Wire, Wood
Foundation: Poured
Garage/Carport: Garage Attached
Gas: Natural
HOA Fee: 327/Annually
HOA Y/N: 1
Kitchen: Eat-In, Walkout, Wood Cabinets, LVF Luxury Vinyl Floor
Mechanical Systems: Garage Door Opener
Miscellaneous: Attic Storage
Parcel #: 11-22-08G-330
Parking: Driveway
Primary Bathroom: Shower
Primary Bedroom: Bath Adjoins, Wall-to-Wall Carpet
Rooms Total: 5
Sewer: Public Sewer
Special View Info: Lake/Pond
Tax Abatement: No
Water: Public
Water Heater: Gas
Window Features: Vinyl
Room Sizes
Primary Bedroom: 14 X 14 Level - 2
Bedroom 2: 11 X 10 Level - 2
Bedroom 3: 10 X 9 Level - 2
Entry: 7 X 5 Level - 1
Family Room: 16 X 14 Level - 1
Local Schools
School District: Goshen
Listed By / Shown By
Listed By
Agency Name: Huff Realty
Agent Name: Diane Ghizas
Agency Phone: 513-644-4833

Shown By
Agent Name: Patrick Pullum
Agent Phone: (234) 788-4293
Agency Title: Key Realty

Estimate Your Payment
Estimated Payment
$ 1,991.26 per month $1,622.18 Principal & Interest $284.50 Property Tax $84.58 Homeowner's Insurance
1520 Dorset Way | MLS# 1899900
This single family home located at 1520 Dorset Way, Goshen Township, OH 45140 is currently listed for sale with an asking price of $290,000. This property was built in 2005 and has 3 bedrooms and 2 full and 1 partial baths with 1370 sq. ft. Dorset Way is located within the Goshen school district. Search Goshen Township real estate on www.pullumsold.net today.