
BEDS3
BATHS1 full 1 partial
SQUARE FEET1,190
MLS#972131
STATUSActive
PROPERTY TYPEResidential - Single Family
SUBDIVISIONCity-Dayton Rev
SCHOOLDayton
Property Description
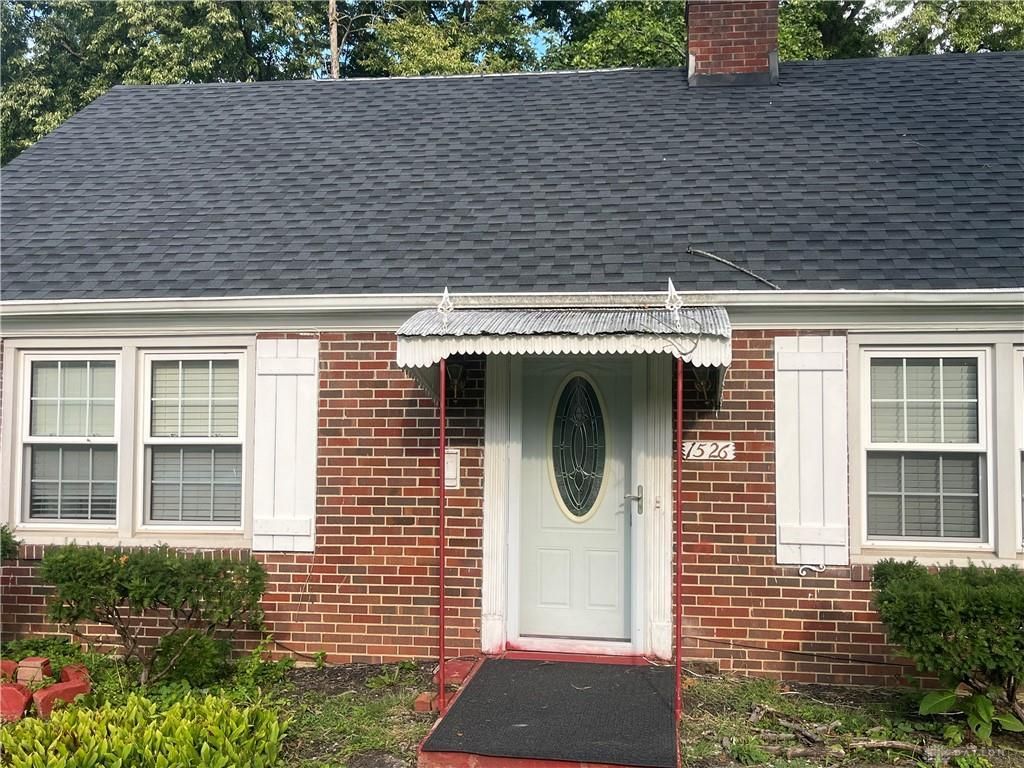
Welcome to this well-maintained Classic Cape Cod architecture and a brick exterior establishes a refined presence for this single-story residence. Spanning over 1200 square feet of living space, the home offers a well-proportioned structure designed for comfortable living. The interior layout accommodates bedrooms, one full and one-half bathrooms. New roof and furnace installed March, 2026.The interior design establishes logical transitions between living areas, facilitating a smooth flow for daily routines. Every room serves a dedicated function, offering a balanced environment for quiet relaxation and day-to-day activities. Conveniently located near schools, shopping, dining, I-75, 35 and I-675.Situated on a lot of 0.17 acres, or 7501.0 square feet, the exterior grounds offer manageable space for outdoor upkeep. The Dayton location provides a serene residential setting while maintaining convenient connection to local municipal resources.This well-maintained property presents an excellent ownership opportunity. Please contact us to coordinate a private viewing and explore this residence in detail.
Property Features
Property Type: Residential - Single Family
Cooling: Central
Garage: 2
Heating: Forced Air
Lot Size: 0.17 Acres
Taxes: $1,246
Year Built: 1951
Feature Descriptions
Appliance Features: Dishwasher, Garbage Disposal, Range, Washer
Basement Features: Slab
Days on Site: 5
Exterior: Brick
Garage Features: 2 Car, Detached
Lot Dimensions: Irregular
Utilities: 220 Volt Outlet
Room Sizes
Bedroom: 14 X 13 Level - Main
Bedroom: 11 X 11 Level - Main
Bedroom: 15 X 13 Level - Second
Family Room: 17 X 14 Level - Main
Living Room: 14 X 15 Level - Main
Bonus Room: 13 X 9 Level - Second
Local Schools
School District: Dayton
Listed By / Shown By
Listed By
Agency Name: Howard Hanna Real Estate Serv
Agency Phone: (937) 433-1776
Shown By
Agent Name: Patrick Pullum
Agent Phone: (234) 788-4293
Agency Title: Key Realty

Estimate Your Payment
Estimated Payment
$ 1,216.17 per month $1,057.21 Principal & Interest $103.83 Property Tax $55.13 Homeowner's Insurance
1526 Cory Drive | MLS# 972131
This single family home located at 1526 Cory Drive, Dayton, OH 45406 is currently listed for sale with an asking price of $189,000. This property was built in 1951 and has 3 bedrooms and 1 full and 1 partial baths with 1190 sq. ft. Cory Drive is located in the City-Dayton Rev subdivision within the Dayton school district. Search City-Dayton Rev real estate on www.pullumsold.net today.