
BEDS3
BATHS1 full
SQUARE FEET1,159
MLS#1049643
STATUSActive
PROPERTY TYPEResidential - Single Family
SCHOOLDayton
Property Description
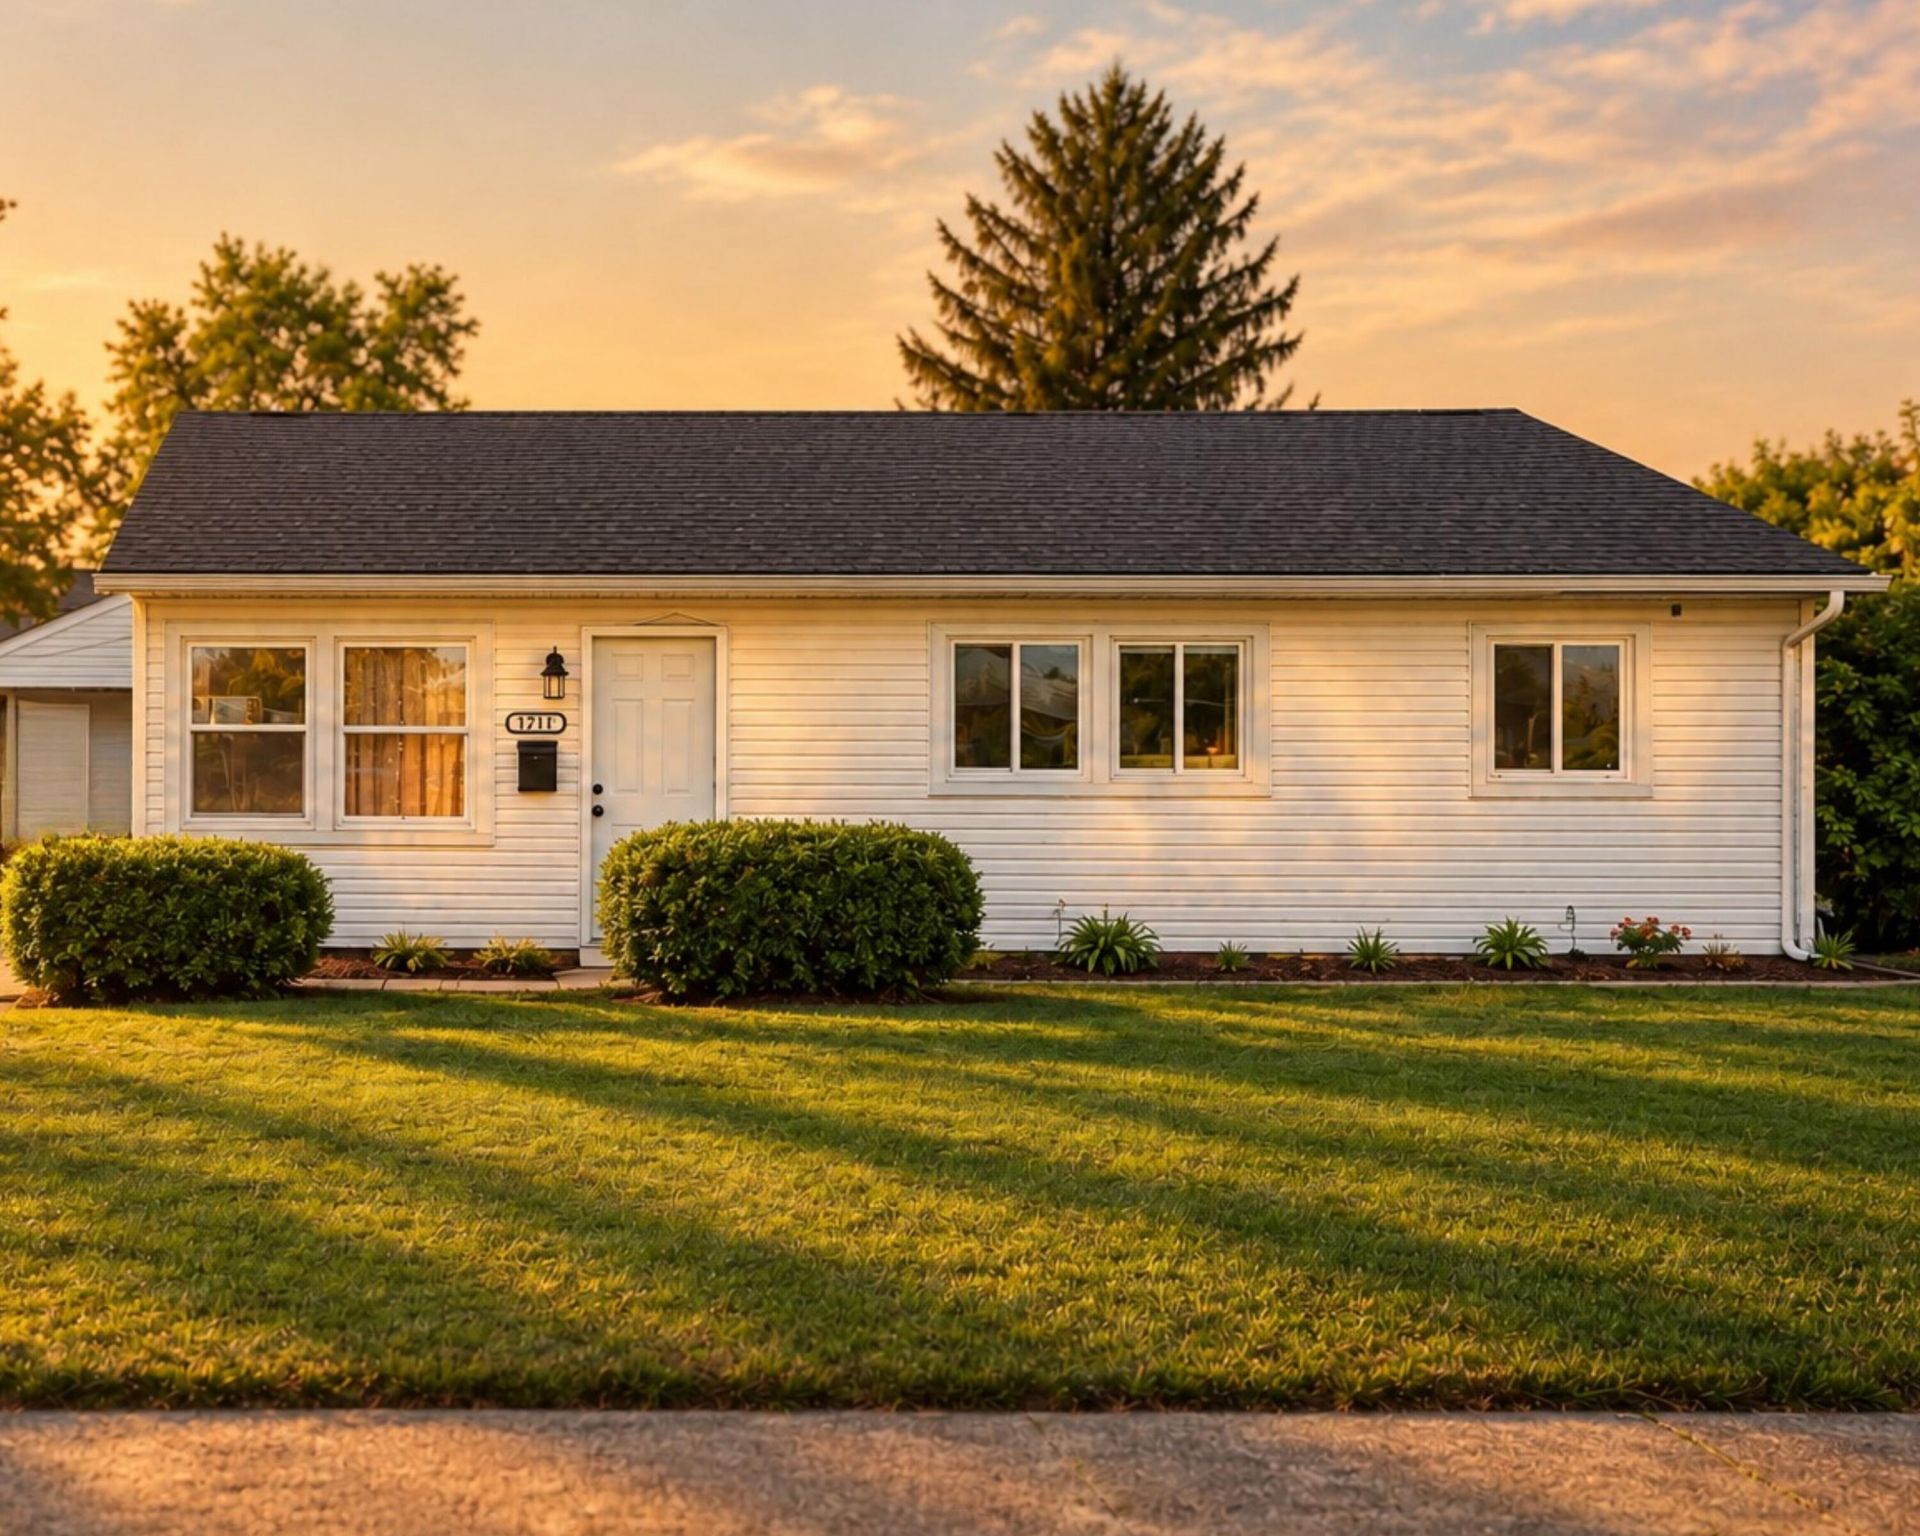
Welcome home to this beautifully updated **3-bedroom, 1-bath ranch** on the desirable west side of Dayton! Offering **1,073 square feet** of comfortable living space, this move-in-ready home has been thoughtfully updated over the past few years, giving you modern touches while maintaining its cozy charm. Enjoy peace of mind with a **newer roof** and recent interior updates throughout. The functional floor plan provides comfortable living spaces, while the **attached 2-car garage** offers plenty of room for parking, storage, or a workshop. Whether youre a first-time homebuyer, looking to downsize, or searching for a great investment opportunity, this home checks all the boxes. Conveniently located near shopping, restaurants, parks, and major highways, youll enjoy easy access to everything Dayton has to offer. Dont miss your opportunity to own this charming, updated ranch--schedule your private showing today!
Property Features
Property Type: Residential - Single Family
Basement: None
Cooling: Central Air
Garage: 2
Garage: Detached
Heating: Forced Air, Natural Gas
Home Style: Ranch
Lot Size: 0.12 Acres
Stories: 1.0
Taxes: $674
Year Built: 1953
Feature Descriptions
Additional Tax Info: Assessments
Days on Site: 6
Exterior: Vinyl Siding
Foundation: Slab
Lot: Residential Lot
Lot Dimensions: 60x160
Parcel ID: R72104030100
Sewer: Public Sewer
Structure Type: House
Water: Supplied Water
Zoning: Residential
Room Sizes
Bedroom 1: 12.00X10.00 Level - 1
Bedroom 2: 11.00X11.00 Level - 1
Bedroom 3: 11.00X10.00 Level - 1
Living Room: 14.00X10.00 Level - 1
Kitchen: 14.00X10.00 Level - 1
Local Schools
School District: Dayton
Listed By / Shown By
Listed By
Agency Name: Glasshouse Realty Group
Agent Name: Tritny Bontrager

Shown By
Agent Name: Patrick Pullum
Agent Phone: (234) 788-4293
Agency Title: Key Realty

Estimate Your Payment
Estimated Payment
$ 821.27 per month $727.18 Principal & Interest $56.17 Property Tax $37.92 Homeowner's Insurance
1541 W Stewart Street | MLS# 1049643
This single family home located at 1541 W Stewart Street, Dayton, OH 45417 is currently listed for sale with an asking price of $130,000. This property was built in 1953 and has 3 bedrooms and 1 full baths with 1159 sq. ft. W Stewart Street is located within the Dayton school district. Search Dayton real estate on www.pullumsold.net today.