
BEDS4
BATHS3 full 1 partial
SQUARE FEET2,556
MLS#1900254
STATUSActive
PROPERTY TYPEResidential - Single Family
SCHOOLMilford Ex Vill
Property Description
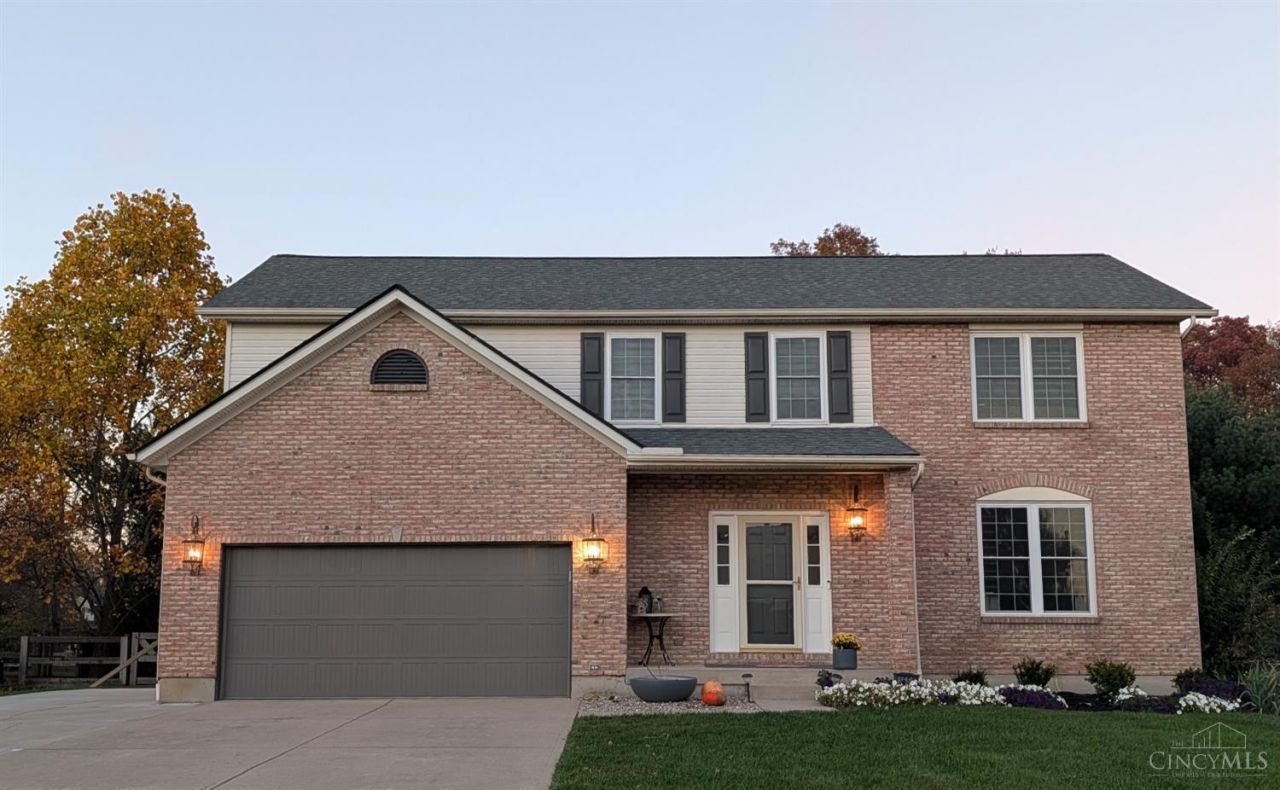
Exceptional transitional home - NO HOA & expanded 3rd-lane driveway deep enough for an RV w/ 30A outlet, offering 3,000+ finished SF of turnkey living & zero deferred maintenance. Agent owned. All floors redone: refinished hardwood, 2026 carpet, stained concrete, plus custom millwork. 2024 kitchen boasts solid-surface counters, tile backsplash, dual-fuel range, & high-end appliances, plus custom Butler's Pantry w/ wall-to-wall cabinetry & coffee bar. Family room has new plush carpet & hearth. Upstairs offers 4 bedrooms w/ new carpet, incl. primary suite w/ walk-in closet & ensuite bath. Finished lower level adds stained concrete, inset glass French doors, modular closets, & 3rd full bath (3.5 total). Fenced yard w/ covered stamped/stained concrete patio, firepit, lighted hexagonal pergola, & 12x12 shed on concrete pad. Smart upgrades: jackshaft garage opener w/ myQ, remote foyer blinds, WiFi kitchen lighting, dimmers, & timed humidity-sensor fan in 2nd bath.
Property Features
Property Type: Residential - Single Family
Basement: Yes
Basement: Full
Cooling: Ceiling Fans, Central Air, ENERGY STAR
Heating: ENERGY STAR, Gas Furn EF Rtd 95%+
Home Style: Transitional
Lot Size: 0.46 Acres
Roof Type: Shingle
Stories: 2.0
Taxes: $5,588
Year Built: 2001
Amenities
9Ft + Ceiling
Multi Panel Doors
French Doors
Fire Pit
Feature Descriptions
Access: City Street
Appliances: Bar Fridge, Microwave, Oven/Range, Dishwasher, Refrigerator, Dryer, Washer, Garbage Disposal, Gas Cooktop
Basement Fatures: Storage Room, Finished - Partial
Exterior: Brick, Vinyl Siding
Fencing: Wood
Foundation: Poured
Garage/Carport: Built in, Inside Entrance
Gas: Natural
Great Room: Open Concept, Fireplace, Walkout, Wall-to-Wall Carpet
Kitchen: Marble/Granite/Slate, Counter Bar, Solid Surface Ctr, Gourmet, Wood Cabinets, Wood Floor
Mechanical Systems: Air Cleaner, Radon System, Sump Pump, Garage Door Opener, Humidifier
Miscellaneous: Attic Storage
Other Structures: Shed
Parcel #: 182406C258
Parking: Driveway
Primary Bathroom: Built-In Shower Seat, Shower, Double Vanity, Tub, Window Treatment, LVF Luxury Vinyl Floor
Primary Bedroom: Bath Adjoins, Walk-in Closet, Wall-to-Wall Carpet, Window Treatments
Rooms Total: 10
Sewer: Public Sewer
Smart Technology: Appliances, Lighting, Garage Door Opener, Security, HVAC, Thermostat
SQFT Basement: 1230
Study: LVF Luxury Vinyl Floor, Window Treatment
Tax Abatement: No
Water: Public
Water Heater: Gas, High Efficiency Tank
Window Features: Vinyl
Room Sizes
Primary Bedroom: 16 X 15 Level - 2
Bedroom 2: 15 X 10 Level - 2
Bedroom 3: 13 X 11 Level - 2
Bedroom 4: 12 X 11 Level - 2
Breakfast Room: 15 X 12 Level - 1
Dining Room: 13 X 10 Level - 1
Entry: 14 X 9 Level - 1
Great Room: 12 X 17 Level - 1
Laundry Room: 12 X 6 Level - 1
Recreation Room: 17 X 12 Level - Lower
Study/Den: 13 X 12 Level - 1
Local Schools
School District: Milford Ex Vill
Listed By / Shown By
Listed By
Agency Name: Federle, Inc.
Agent Name: Shea Lawrence
Agency Phone: 513-851-4021

Shown By
Agent Name: Patrick Pullum
Agent Phone: (234) 788-4293
Agency Title: Key Realty

Estimate Your Payment
Estimated Payment
$ 3,614.35 per month $2,992.64 Principal & Interest $465.67 Property Tax $156.04 Homeowner's Insurance
1555 Wild Cherry Drive | MLS# 1900254
This single family home located at 1555 Wild Cherry Drive, Miami Township, OH 45150 is currently listed for sale with an asking price of $535,000. This property was built in 2001 and has 4 bedrooms and 3 full and 1 partial baths with 2556 sq. ft. Wild Cherry Drive is located within the Milford Ex Vill school district. Search Miami Township real estate on www.pullumsold.net today.