
BEDS2
BATHS2 full
SQUARE FEET1,442
MLS#10015752
STATUSContingent
PROPERTY TYPEResidential - Condominium
SCHOOLVan Buren
Property Description
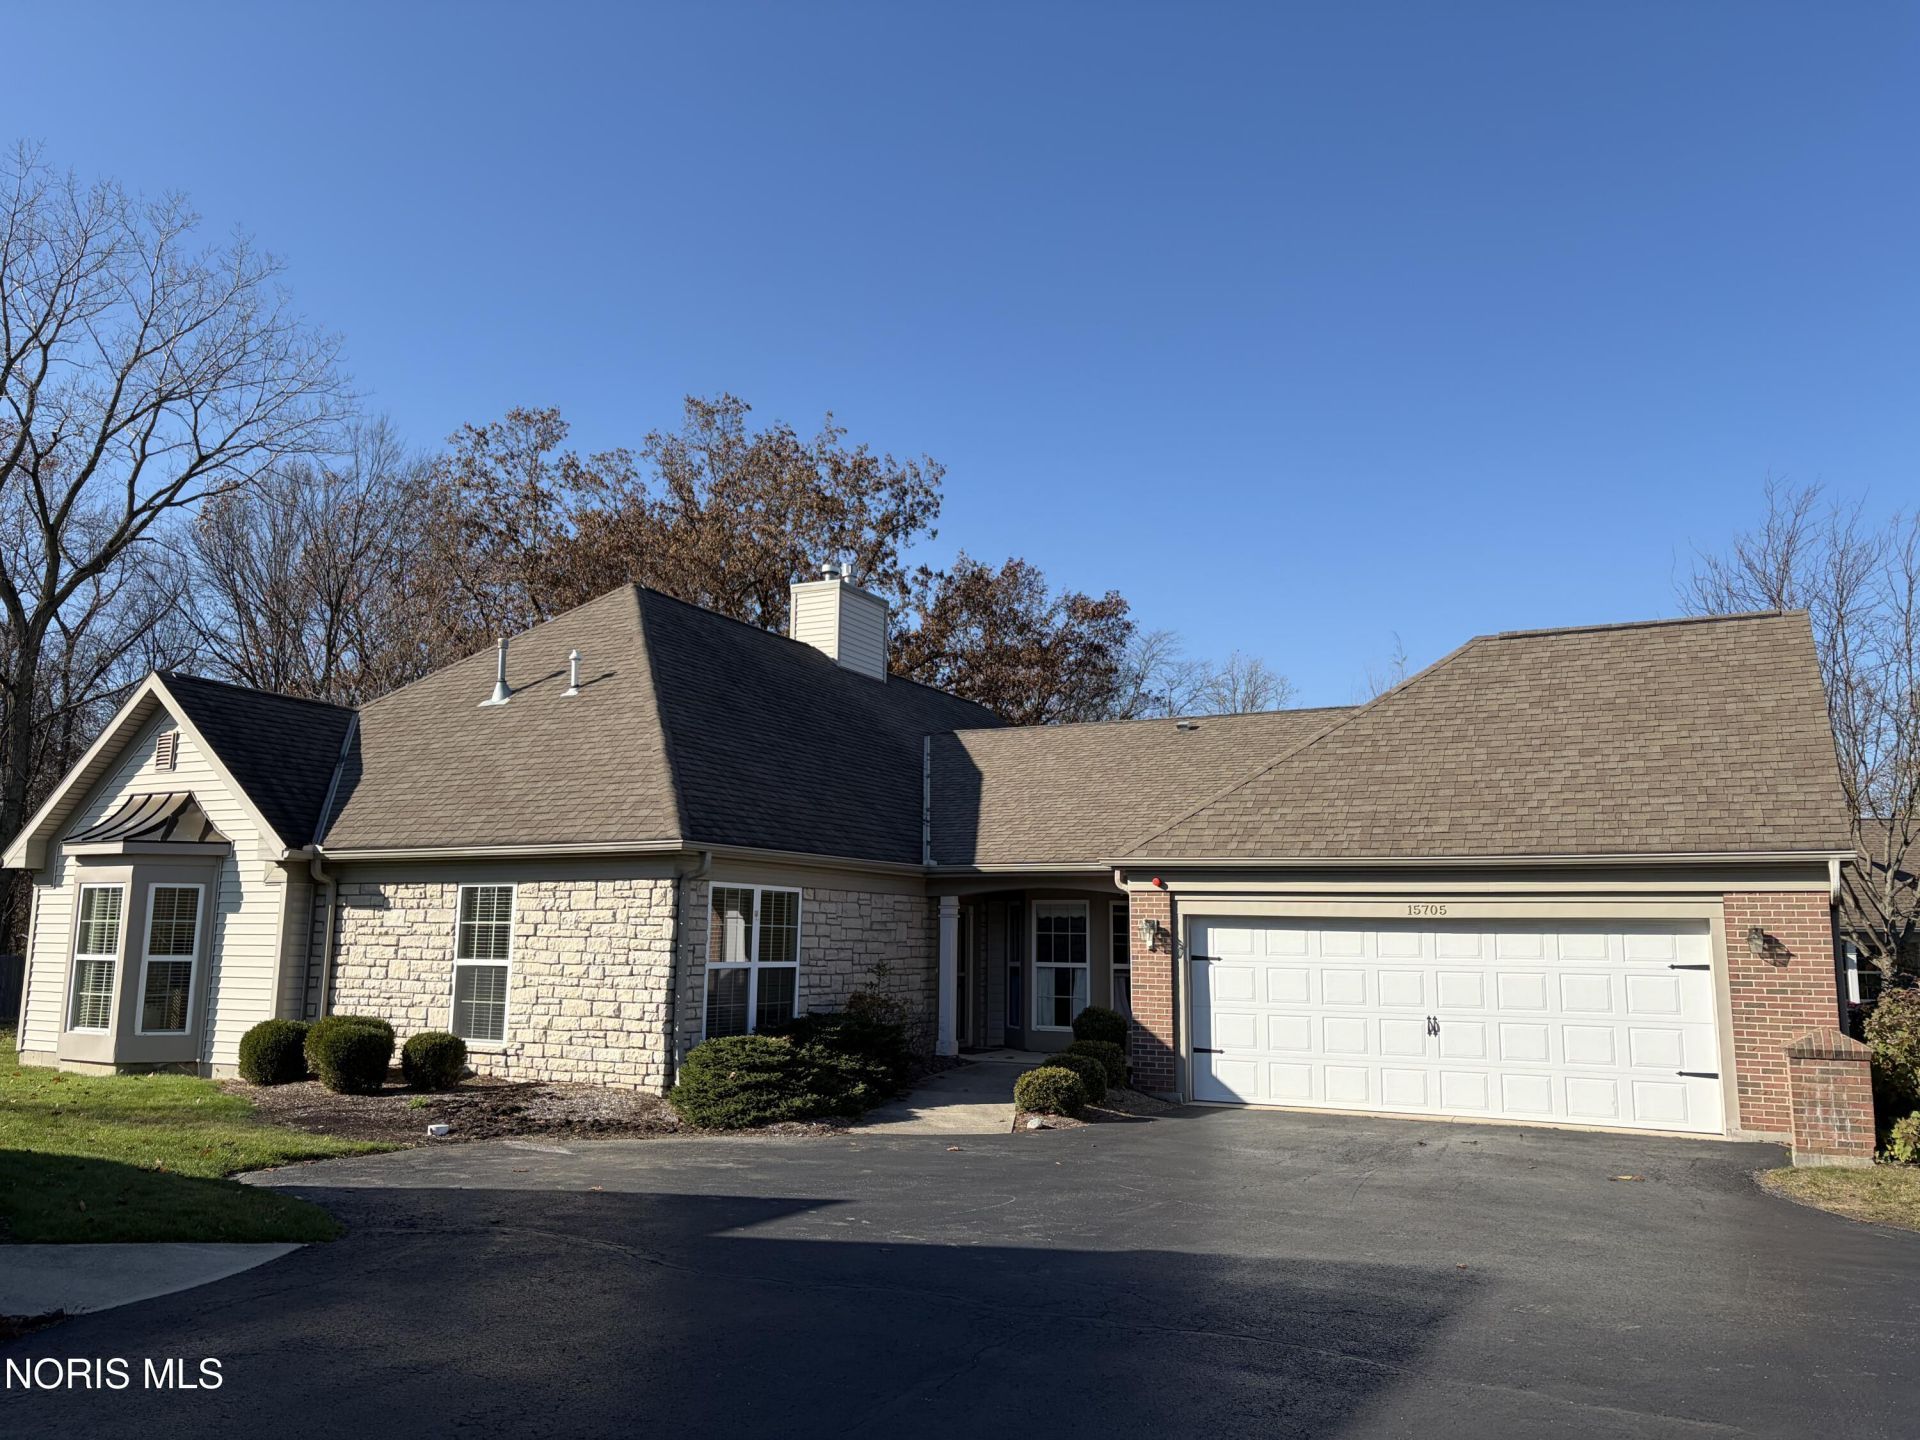
Move right in! This clean, neutral condo in quiet cul-de-sac location awaits you. Sitting back off the main road surrounded by trees, green space and walking path, this condo offers a peaceful setting year round. New flooring 2025, furnace and air conditioning in 2024. Large master bedroom with adjoining bath and walk in closet. Second bedroom offers walk in closet as well for ample storage. Dining area plus space for small table for eat-in kitchen if desired. Open concept with vaulted ceiling family room open to dining room and kitchen. Enjoy quiet, cozy evenings on the beautiful sunporch. 2 car garage with 2 additional off-street parking spots gives you all the amenities you could hope for! Condo association offers clubhouse for resident use as well as outdoor pool. It's all here waiting for you!
Property Features
Property Type: Residential - Condominium
Cooling: Ceiling Fan(s), Central Air
Fireplaces: 1
Garage: 4 car attached
Heating: Forced Air, Natural Gas
Home Style: Ranch
Roof Type: Asphalt
Stories: 1.0
Year Built: 2006
Amenities
Ceiling Fan(s)
No Interior Steps
Pantry
Primary Bathroom
Separate Shower
Vaulted Ceiling(s)
Walk-In Closet(s)
Feature Descriptions
Accessibility: Accessible Full Bath
Appliances: Dishwasher, Microwave, Water Heater, Disposal, Electric Range, Refrigerator
Association Amenities: Clubhouse, Meeting Room, Pool, Recreation Facilities, Trail(s)
Days on Site: 3
Door Features: Door Screen(s), French Doors, Storm Door(s)
Exterior: Brick, Stone, Vinyl Siding
Fireplace: Family Room, Gas, Gas Log
Flooring: Laminate
HOA Fee: $353/ Monthly
Laundry: Electric Dryer Hookup, In Unit, Main Level, Washer Hookup
Lot: Cul-De-Sac, Landscaped, Sprinklers In Front, Sprinklers In Rear
Parcel#: 230001025965
Parking: Off Street, Attached Garage, Driveway
Parking Notes: Off Street, Attached Garage, Driveway
Patio/Porch: Covered Porch, Front Porch
Pets Allowed: Yes
Sewer: Public Sewer
Special View Info: Trees/Woods
Utilities: Cable Available, Electricity Connected, Natural Gas Connected, Sewer Connected, Water Connected
Water: Public
Window: Window Treatments
Local Schools
High School: Van Buren
Middle School: Van Buren
Elementary School: Van Buren
School District: Van Buren
Listed By / Shown By
Listed By
Agency Name: The Danberry Co
Agency Phone: 567-429-7030
Shown By
Agent Name: Patrick Pullum
Agent Phone: (234) 788-4293
Agency Title: Key Realty

Estimate Your Payment
Estimated Payment
$ 1,736.19 per month $1,650.15 Principal & Interest $0.00 Property Tax (data not provided by mls) $86.04 Homeowner's Insurance
15705 Mahogany Trail | MLS# 10015752
This condo located at 15705 Mahogany Trail, Findlay, OH 45840 is currently listed for sale with an asking price of $295,000. This property was built in 2006 and has 2 bedrooms and 2 full baths with 1442 sq. ft. Mahogany Trail is located within the Van Buren school district. Search Findlay real estate on www.pullumsold.net today.