
BEDS4
BATHS2 full 1 partial
SQUARE FEET1,829
MLS#1899764
STATUSActive
PROPERTY TYPEResidential - Single Family
SUBDIVISIONWoodside Park
SCHOOLWest Clermont
Property Description
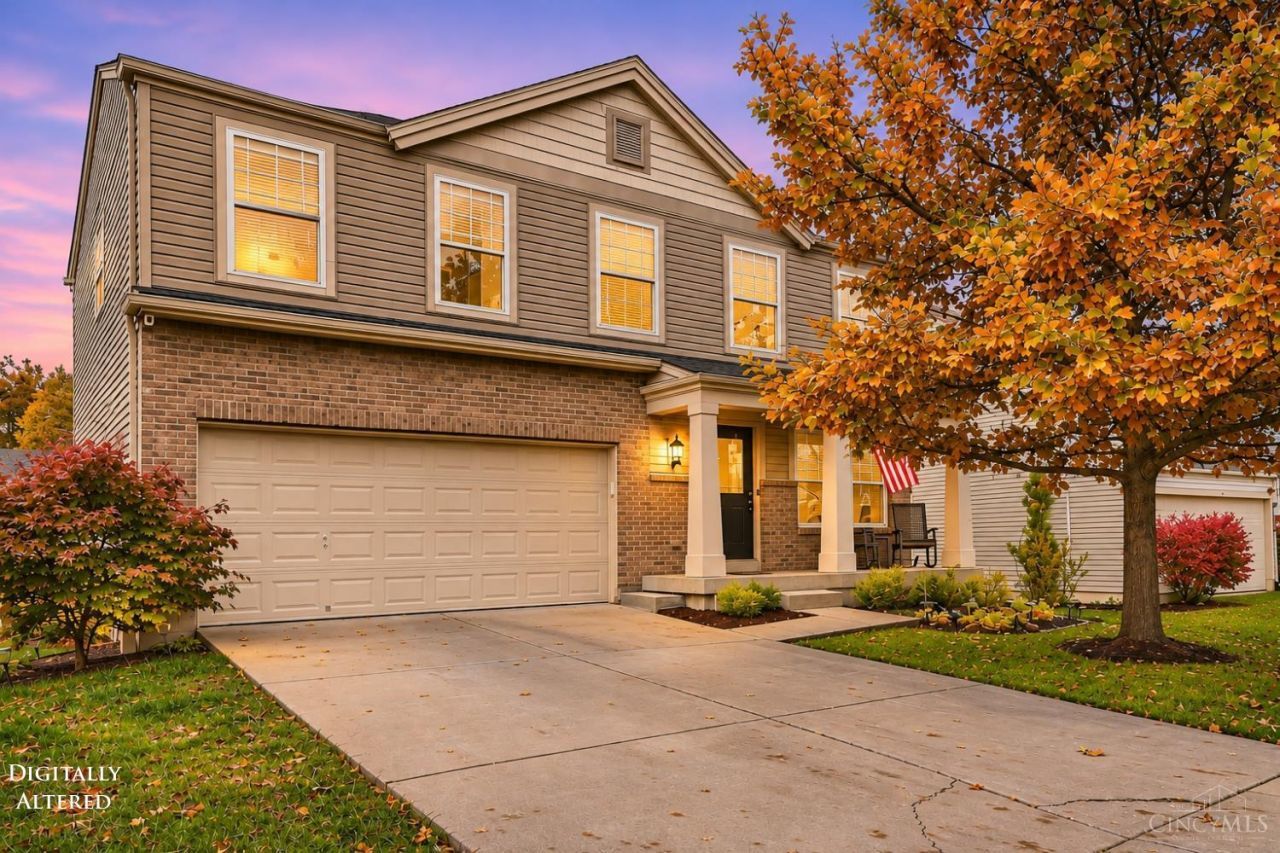
Tucked away on a cul-de-sac street in Amelia's Woodside Park neighborhood, this 4-bedroom, 2.5-bath Winchester floorplan offers a welcoming front porch and plenty of room to spread out! Inside, the open layout provides a great space for everyday living and entertaining, while fresh paint and new carpet throughout give the home a clean, neutral feel that's move-in ready. Upstairs, you'll find four bedrooms with flexibility for a home office or guest room, plus the convenience of second-floor laundry. The finished basement adds even more living space, including a theater room perfect for movie nights, watching the big game or just hanging out. Step outside to a fenced backyard with a deck and pergola, offering a great spot to relax or entertain friends. With plenty of space inside and out and updates already completed, this home is ready for you to move right in and enjoy!
Property Features
Property Type: Residential - Single Family
Basement: Yes
Basement: Full
Cooling: Central Air
Garage: 2
Heating: Electric, Forced Air, Mini-Split
Home Style: Transitional
Lot Size: 0.13 Acres
Roof Type: Shingle
Stories: 2.0
Taxes: $1,626
Year Built: 2009
Feature Descriptions
Appliances: Microwave, Oven/Range, Dishwasher, Refrigerator, Dryer, Washer
Association Includes: AssociationDues, ProfessionalMgt
Basement Fatures: Bath Partial Rough-In, Storage Room, Finished - Partial
Days on Site: 5
Exterior: Brick, Vinyl Siding
Fencing: Wood
Flex Rooms: Media Room
Foundation: Poured
Garage/Carport: Garage Attached
Gas: None
HOA Fee: 275/Annually
HOA Y/N: 1
Parcel #: 29-01-11.-276
Primary Bathroom: Shower
Primary Bedroom: Wall-to-Wall Carpet
Rooms Total: 9
Sewer: Public Sewer
Tax Abatement: No
Water: Public
Water Heater: Electric
Window Features: Insulated, Vinyl
Room Sizes
Primary Bedroom: 17 X 13 Level - 2
Bedroom 2: 13 X 11 Level - 2
Bedroom 3: 12 X 10 Level - 2
Bedroom 4: 12 X 10 Level - 2
Breakfast Room: 10 X 10 Level - 1
Family Room: 18 X 16 Level - 1
Living Room: 13 X 12 Level - 1
Laundry Room: 6 X 7 Level - 2
Recreation Room: 16 X 14 Level - Lower
Local Schools
School District: West Clermont
Listed By / Shown By
Listed By
Agency Name: Coldwell Banker Realty, Anders
Agent Name: Scott Ackerman
Agency Phone: 513-474-5000

Shown By
Agent Name: Patrick Pullum
Agent Phone: (234) 788-4293
Agency Title: Key Realty

Estimate Your Payment
Estimated Payment
$ 1,901.11 per month $1,678.11 Principal & Interest $135.50 Property Tax $87.50 Homeowner's Insurance
16 Ashwood Place | MLS# 1899764
This single family home located at 16 Ashwood Place, Pierce Township, OH 45102 is currently listed for sale with an asking price of $300,000. This property was built in 2009 and has 4 bedrooms and 2 full and 1 partial baths with 1829 sq. ft. Ashwood Place is located in the Woodside Park subdivision within the West Clermont school district. Search Woodside Park real estate on www.pullumsold.net today.