
BEDS2
BATHS1 full
SQUARE FEET945
MLS#973058
STATUSActive
PROPERTY TYPEResidential - Single Family
SUBDIVISIONCity-Dayton Rev
SCHOOLDayton
Property Description
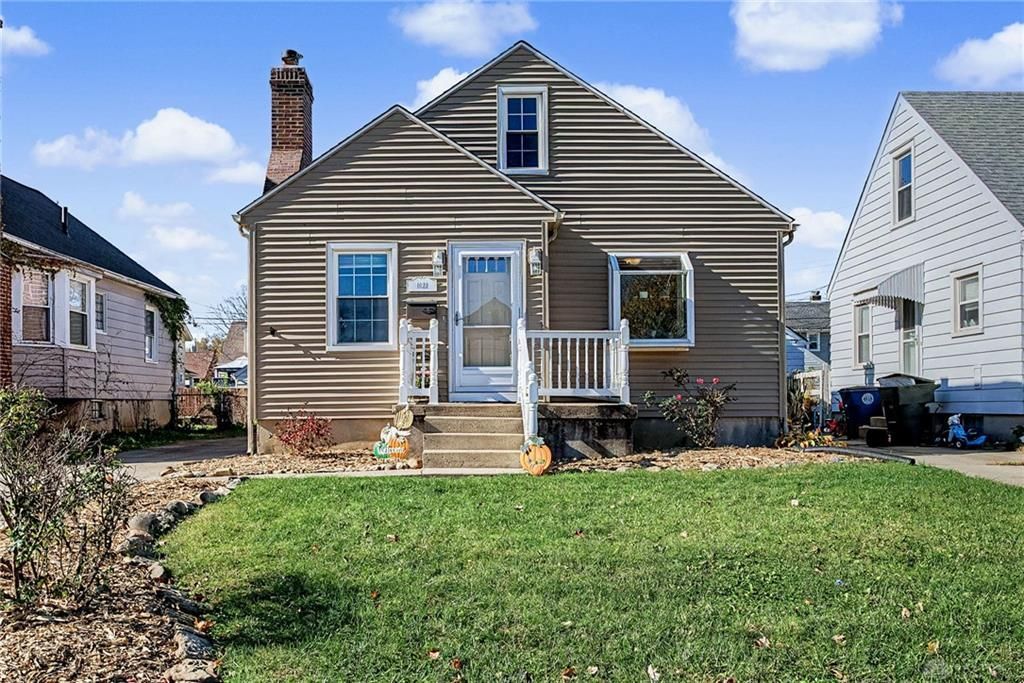
Welcome to this lovely and charming home that has been carefully loved and cherished. On the exterior, you are met with a lovely manicured lawn and driveway back to the one-car detached garage. As you walk in the front door, the light-filled living room boasts beautiful updated hardwood floors (8/20) and the newer windows that are found throughout the home (12/19). The 2 bedrooms have the same lovely updated hardwood floors. The front bedroom features a darling garden window for plant lovers or those who simply love to let the light in. The cheery full bathroom features updated tile and light fixtures. There is a walk-up, floored attic that can be finished for additional living space. The beautifully updated galley kitchen leads both outside to the backyard oasis with walkway, and downstairs to the partly finished full basement with w/d hookups. Other updates include the furnace (1/16), storm and entry door (12/19), garage door (10/14), new dishwasher (12/25), new chimney cap and flashing (6/26), and consistent termite treatment.
Property Features
Property Type: Residential - Single Family
Basement: Yes
Cooling: Central
Fenced: Yes
Garage: 1
Heating: Forced Air, Natural Gas
Lot Size: 0.12 Acres
Stories: 1.0
Taxes: $1,927
Year Built: 1942
Feature Descriptions
Appliance Features: Dishwasher, Range, Refrigerator
Basement Features: Full, Semi-Finished
Days on Site: 1
Exterior: Vinyl
Garage Features: 1 Car
Lot Dimensions: of record
Outside Features: Partial Fence
Room Sizes
Living Room: 16 X 12 Level - Main
Bedroom: 11 X 10 Level - Main
Dining Room: 11 X 8 Level - Main
Primary Bedroom: 12 X 11 Level - Main
Kitchen: 12 X 9 Level - Main
Local Schools
School District: Dayton
Listed By / Shown By
Listed By
Agency Name: Coldwell Banker Heritage
Agency Phone: (513) 527-1970
Shown By
Agent Name: Patrick Pullum
Agent Phone: (234) 788-4293
Agency Title: Key Realty

Estimate Your Payment
Estimated Payment
$ 1,131.67 per month $922.96 Principal & Interest $160.58 Property Tax $48.13 Homeowner's Insurance
1621 Fauver Avenue | MLS# 973058
This single family home located at 1621 Fauver Avenue, Dayton, OH 45410 is currently listed for sale with an asking price of $165,000. This property was built in 1942 and has 2 bedrooms and 1 full baths with 945 sq. ft. Fauver Avenue is located in the City-Dayton Rev subdivision within the Dayton school district. Search City-Dayton Rev real estate on www.pullumsold.net today.