
BEDS4
BATHS2 full 1 partial
SQUARE FEET3,002
MLS#10015738
STATUSActive
PROPERTY TYPEResidential - Single Family
SUBDIVISIONRivercrest
SCHOOLPerrysburg
Property Description
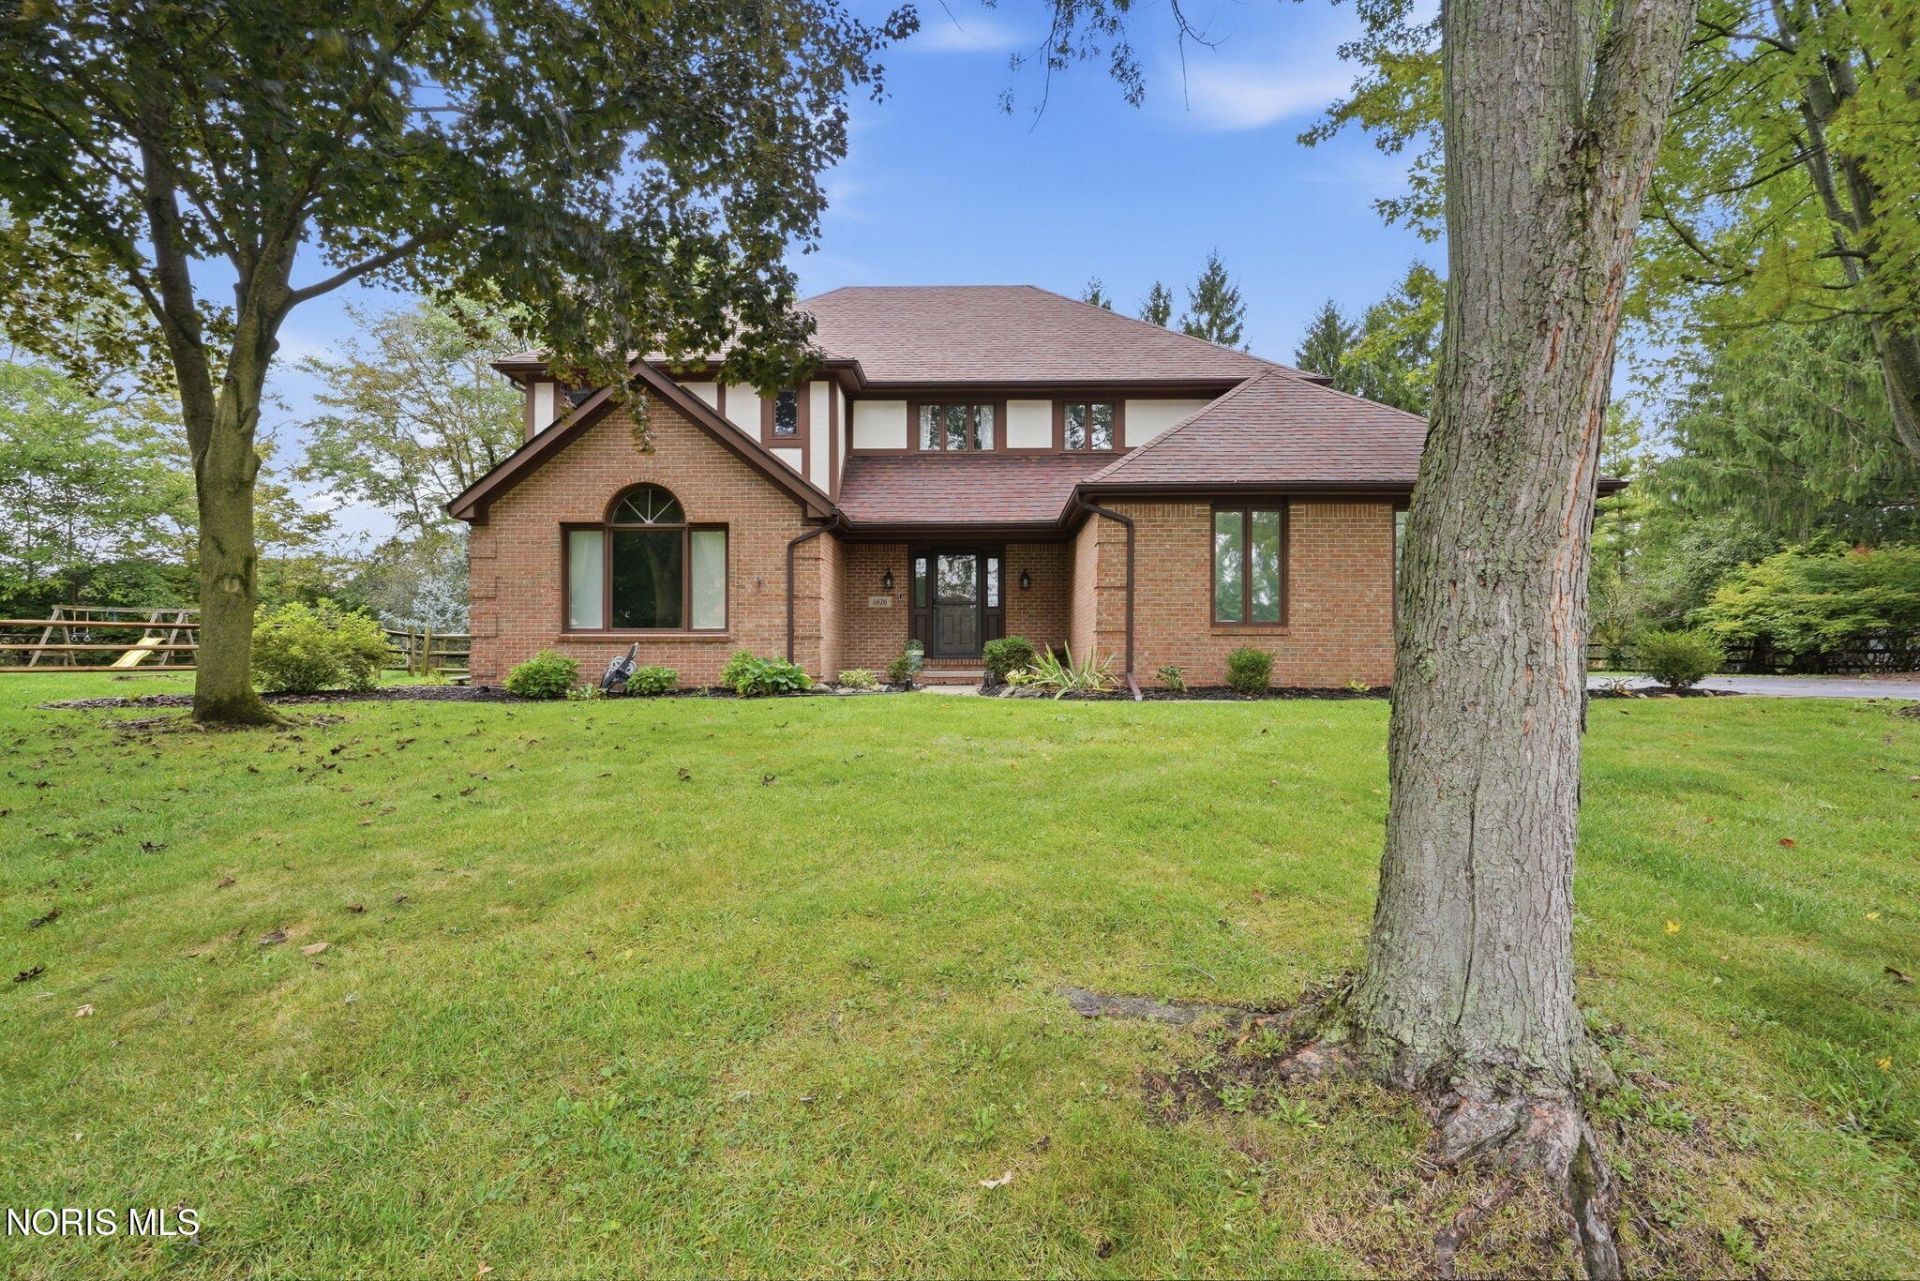
Quality built home in beautiful Rivercrest subdivision with mature trees and new common use path to the YMCA, numerous parks and historic down town Perrysburg. Beautiful hardwood floors in the foyer, hallway, office, dining room and kitchen. Front living room with vaulted ceiling and loads of natural light streaming through the large windows. First floor office with judges paneling. Dining room with bay window. Great open kitchen with granite countertops, center island with quartz, gas stove top, bar fridge and ice maker, pantry, and eat-in area with slider door to the deck, hot tub and fire pit. Cozy family room with floor to ceiling judges paneling, coffered ceiling, beautiful fireplace with brick hearth flanked by built-in bookshelves. Large primary suite with deep tray ceiling, walk-in closet and private bath with double sink and tiled shower. This home has tons of features and is priced to sell.
Property Features
Property Type: Residential - Single Family
Basement: Yes
Basement: Partially Finished, Sump Pump
Cooling: Ceiling Fan(s), Central Air
Fireplaces: 1
Garage: 8 car attached
Heating: Forced Air, Natural Gas
Home Style: Traditional
Lot Size: 0.39 Acres
Roof Type: Asphalt
Stories: 2.0
Year Built: 1987
Amenities
Breakfast Bar
Built-in Features
Ceiling Fan(s)
Crown Molding
Double Vanity
Eat-in Kitchen
Entrance Foyer
Open Floorplan
Pantry
Primary Bathroom
Separate Shower
Spa/Hot Tub
Storage
Tray Ceiling(s)
Vaulted Ceiling(s)
Walk-In Closet(s)
Feature Descriptions
Appliances: Microwave, Bar Fridge, Disposal, Gas Range
Community Features: Curbs, Sidewalks
Days on Site: 4
Exterior: Brick, Stucco, Vinyl Siding
Fencimg: Full
Fireplace: Family Room, Wood Burning
Flooring: Carpet, Tile, Hardwood
HOA Fee: $50/ Annually
Laundry: Main Level
Lot: Cul-De-Sac
Lot Dimensions: 100X170
Other Equipment: Sump Pump
Parcel#: Q61-100-6440-01-019.000
Parking: Attached Garage, Driveway, Garage Door Opener
Parking Notes: Attached Garage, Driveway, Garage Door Opener
Patio/Porch: Deck
Sewer: Public Sewer
Utilities: Electricity Connected, Natural Gas Connected, Sewer Connected
Water: Public
Window: Bay Window(s), Double Pane Windows, Insulated Windows, Window Coverings
Local Schools
High School: Perrysburg
Middle School: None
Elementary School: Fort Meigs
School District: Perrysburg
Listed By / Shown By
Listed By
Agency Name: Howard Hanna
Agency Phone: 419-874-7958
Shown By
Agent Name: Patrick Pullum
Agent Phone: (234) 788-4293
Agency Title: Key Realty

Estimate Your Payment
Estimated Payment
$ 2,588.98 per month $2,460.68 Principal & Interest $0.00 Property Tax (data not provided by mls) $128.30 Homeowner's Insurance
1626 Woodstream Road | MLS# 10015738
This single family home located at 1626 Woodstream Road, Perrysburg, OH 43551 is currently listed for sale with an asking price of $439,900. This property was built in 1987 and has 4 bedrooms and 2 full and 1 partial baths with 3002 sq. ft. Woodstream Road is located in the Rivercrest subdivision within the Perrysburg school district. Search Rivercrest real estate on www.pullumsold.net today.