
BEDS4
BATHS3 full 2 partial
SQUARE FEET4,128
MLS#1900236
STATUSActive
PROPERTY TYPEResidential - Single Family
SUBDIVISIONOasis
SCHOOLLoveland Cty
Property Description
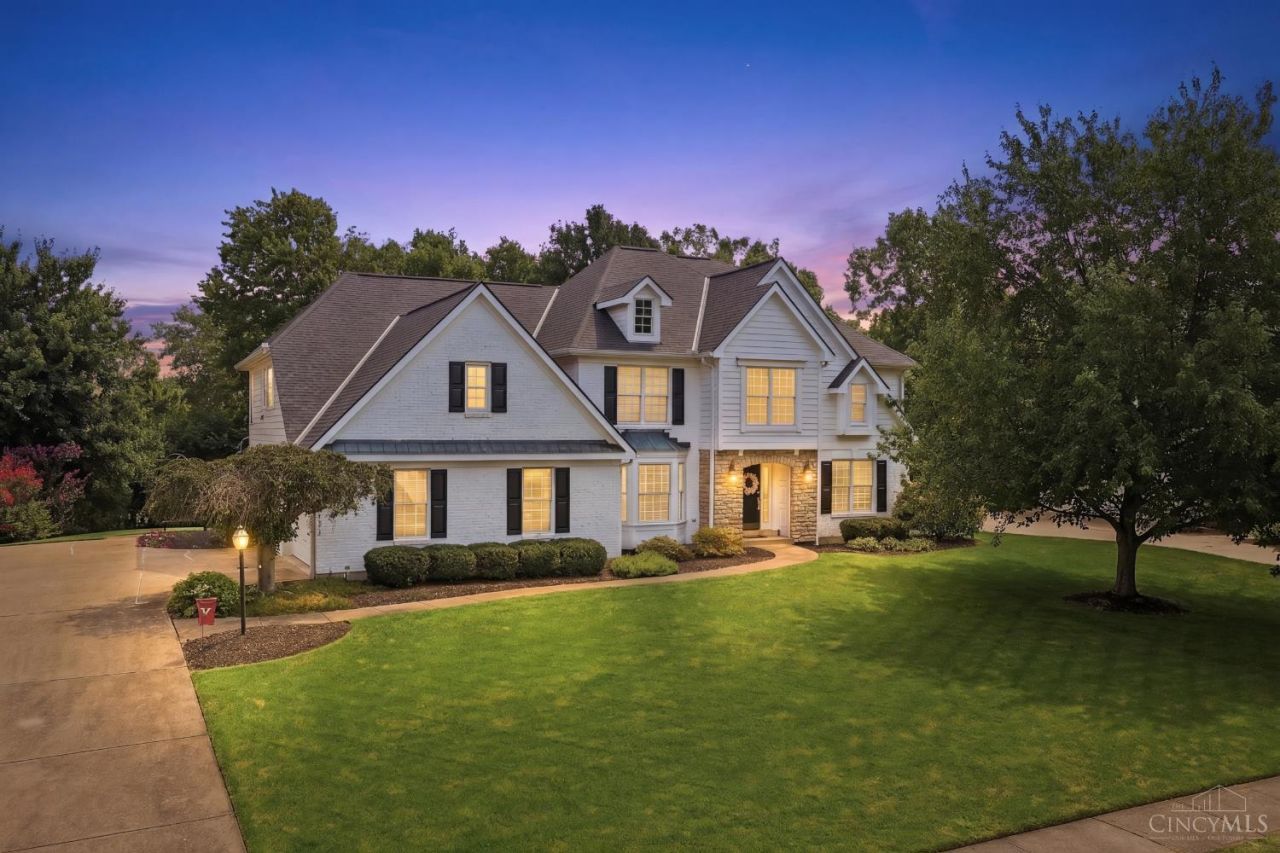
Welcome to this 4 bedroom, 5 bathroom, 4,128 sqft home located in the highly desired Oasis neighborhood. Situated on a 0.37-acre lot with a side-entry 3-car garage, this exceptional home is just minutes from I-275, the Little Miami Scenic River & Bike Trail & all the shopping, dining & recreation Historic Downtown Loveland has to offer! Kitchen features stainless steel appliances, granite countertops, eat-in, island, service bar & walkout to rear deck; perfect for entertaining or everyday living! Soaring ceilings in the family room & a wall filled w/ windows allows for an abundance of natural light. Primary suite includes adjoining bath, walk-in closet & additional space for a sitting room or personalized retreat. A dual staircase, cozy fireplace, first-floor laundry & dedicated office offer lifestyle convenience. Finished lower level boasts a wet bar, recreation areas & 1/2 bathroom; perfect for entertaining, hobbies or more living space.
Property Features
Property Type: Residential - Single Family
Basement: Yes
Basement: Full
Cooling: Ceiling Fans, Central Air
Fireplaces: 1
Garage: 3
Heating: Forced Air, Gas
Home Style: Traditional
Lot Size: 0.37 Acres
Roof Type: Shingle
Stories: 2.0
Taxes: $9,350
Year Built: 1996
Amenities
9Ft + Ceiling
Vaulted Ceiling
Feature Descriptions
Appliances: Microwave, Dishwasher, Refrigerator, Double Oven, Gas Cooktop
Association Includes: AssociationDues
Basement Fatures: Finished - Full, Wall to Wall Carpet
Days on Site: 1
Exterior: Brick, Wood Siding
Family Room: Dry/Wet Bar, Fireplace, Wood Floor
Fireplace Features: Gas
Foundation: Poured
Garage/Carport: Garage Attached, Side
Gas: Natural
HOA Fee: 500/Annually
HOA Y/N: 1
Kitchen: Marble/Granite/Slate, Counter Bar, Eat-In, Walkout, Island, Wood Floor
Lot Dimensions: 0.373
Mechanical Systems: Garage Door Opener
Parcel #: 17-25-19B-205
Parking: Driveway
Primary Bathroom: Shower, Double Vanity, Tile Floor, Tub
Primary Bedroom: Bath Adjoins, Sitting Room, Walk-in Closet, Wall-to-Wall Carpet
Rooms Total: 11
Sewer: Public Sewer
SQFT Basement: 800
Study: Built-ins/Bookcases, Wall-to-Wall Carpet
Tax Abatement: No
Water: Public
Water Heater: Gas
Window Features: Bay/Bow, Double Pane, Vinyl
Room Sizes
Primary Bedroom: 18 X 21 Level - 2
Bedroom 2: 13 X 12 Level - 2
Bedroom 3: 13 X 12 Level - 2
Bedroom 4: 12 X 11 Level - 2
Breakfast Room: 13 X 11 Level - 1
Dining Room: 13 X 12 Level - 1
Entry: 13 X 10 Level - 1
Family Room: 21 X 18 Level - 1
Living Room: 13 X 13 Level - 1
Laundry Room: 8 X 6 Level - 1
Recreation Room: 30 X 32 Level - Lower
Study/Den: 13 X 13 Level - 1
Local Schools
School District: Loveland Cty
Listed By / Shown By
Listed By
Agency Name: BF Realty
Agent Name: Brittney Frietch
Agency Phone: 513-258-1003

Shown By
Agent Name: Patrick Pullum
Agent Phone: (234) 788-4293
Agency Title: Key Realty

Estimate Your Payment
Estimated Payment
$ 4,957.79 per month $3,971.54 Principal & Interest $779.17 Property Tax $207.08 Homeowner's Insurance
1628 Fairway Crest | MLS# 1900236
This single family home located at 1628 Fairway Crest, Miami Township, OH 45140 is currently listed for sale with an asking price of $710,000. This property was built in 1996 and has 4 bedrooms and 3 full and 2 partial baths with 4128 sq. ft. Fairway Crest is located in the Oasis subdivision within the Loveland Cty school district. Search Oasis real estate on www.pullumsold.net today.