
BEDS3
BATHS1 full
SQUARE FEET1,517
MLS#1899063
STATUSActive
PROPERTY TYPEResidential - Single Family
SCHOOLForest Hills S
Property Description
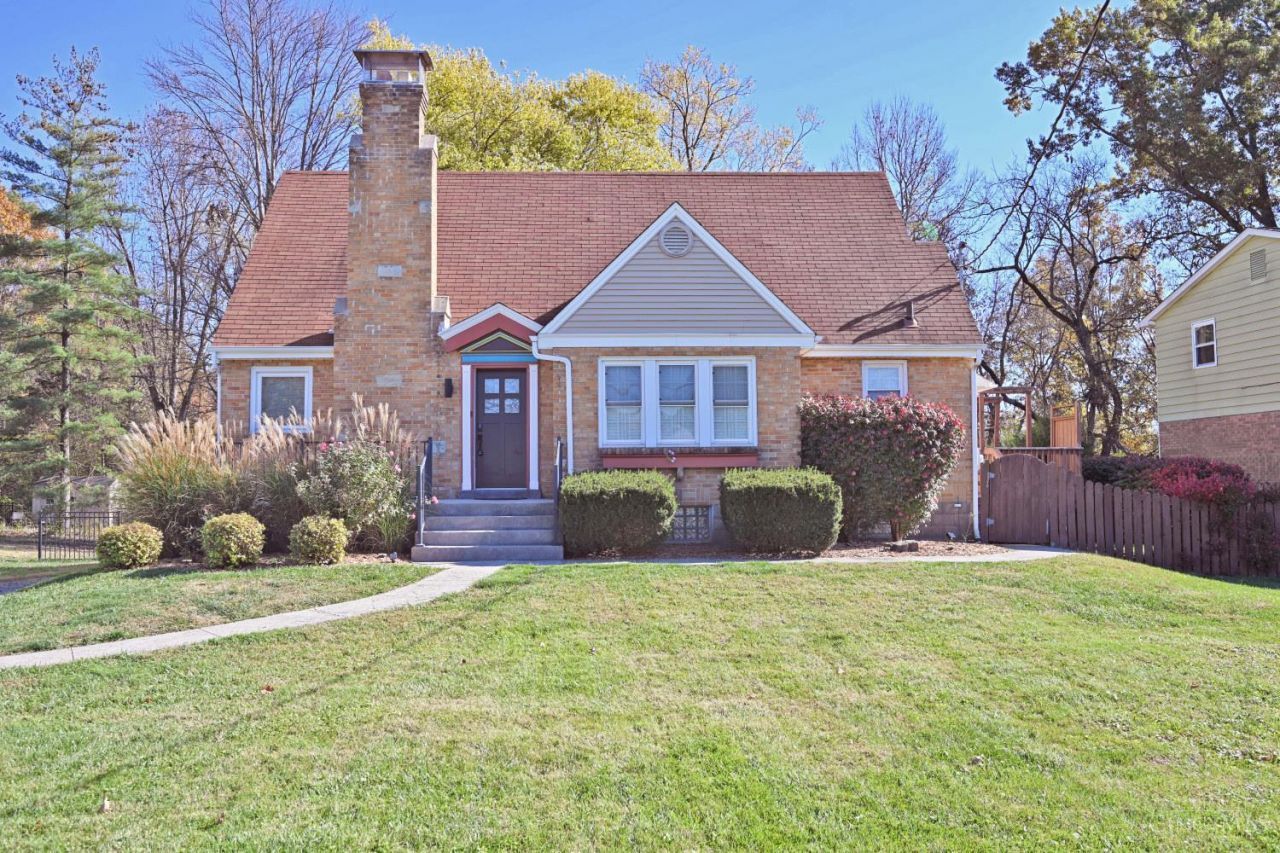
Character, updates and a backyard you won't find anywhere else! This well cared for brick Cape Cod in Forest Hills Schools has updates throughout: high ceilings, hardwood floors, new lighting and dual interior shutters. Quartz kitchen with island and pantry, formal dining, and a living room with a wood burning fireplace (new chimney crown, chimney liner, tuckpointing, flashing). Remodeled full bath, two first floor bedrooms, and an oversized upstairs primary, plus closet space maximized throughout. New HVAC plus a ductless mini split and water softener. Walkout basement with updated plumbing and a new basement door. The 0.37 acre lot has mature evergreens and a back gate with direct access to Juilfs Park. Washer and dryer stay! Walkable access to Beechmont, post office and Nagel middle school.
Upcoming Open Houses
Open House Saturday November 14th, 12:00pm - 2:00pm
Open House Sunday November 15th, 12:00pm - 2:00pm
Property Features
Property Type: Residential - Single Family
Basement: Yes
Basement: Full
Cooling: Central Air, Mini-Split
Fireplaces: 1
Heating: Forced Air, Gas
Home Style: Cape Cod
Lot Size: 0.37 Acres
Roof Type: Shingle
Stories: 1.5
Taxes: $4,502
Year Built: 1938
Amenities
Natural Woodwork
Feature Descriptions
Access: City Street
Appliances: Microwave, Oven/Range, Dishwasher, Refrigerator, Dryer, Washer
Basement Fatures: Concrete Floor, Unfinished, Walkout
Days on Site: 12
Exterior: Brick, Vinyl Siding
Family Room: Wood Floor
Fireplace Features: Wood
Foundation: Block
Garage/Carport: None
Gas: Natural
Kitchen: Pantry, Quartz Counters, Island
Lot Dimensions: 75x220
Mechanical Systems: Sump Pump, Water Softener
Parcel #: 500-0133-0127-00
Parking: Driveway
Primary Bathroom: Tile Floor, Tub w/Shower
Primary Bedroom: Wall-to-Wall Carpet
Rooms Total: 7
Sewer: Public Sewer
Special View Info: Park, Woods
SQFT Basement: 1139
Tax Abatement: No
Trees: Wooded-Partial
Water: Public
Water Heater: Electric
Window Features: Vinyl
Room Sizes
Primary Bedroom: 16 X 11 Level - 1
Bedroom 2: 12 X 11 Level - 1
Bedroom 3: 41 X 26 Level - 2
Dining Room: 12 X 12 Level - 1
Living Room: 19 X 12 Level - 1
Local Schools
School District: Forest Hills S
Listed By / Shown By
Listed By
Agency Name: Comey & Shepherd
Agent Name: Laura Zembrodt
Agency Phone: 513-231-2800

Shown By
Agent Name: Patrick Pullum
Agent Phone: (234) 788-4293
Agency Title: Key Realty

Estimate Your Payment
Estimated Payment
$ 2,205.52 per month $1,739.65 Principal & Interest $375.17 Property Tax $90.71 Homeowner's Insurance
1644 Nagel Road | MLS# 1899063
This single family home located at 1644 Nagel Road, Anderson Township, OH 45255 is currently listed for sale with an asking price of $311,000. This property was built in 1938 and has 3 bedrooms and 1 full baths with 1517 sq. ft. Nagel Road is located within the Forest Hills S school district. Search Anderson Township real estate on www.pullumsold.net today.