
BEDS4
BATHS2 full
SQUARE FEET1,776
MLS#20264763
STATUS
PROPERTY TYPEResidential - Condominium
SCHOOLNorwalk
Property Description
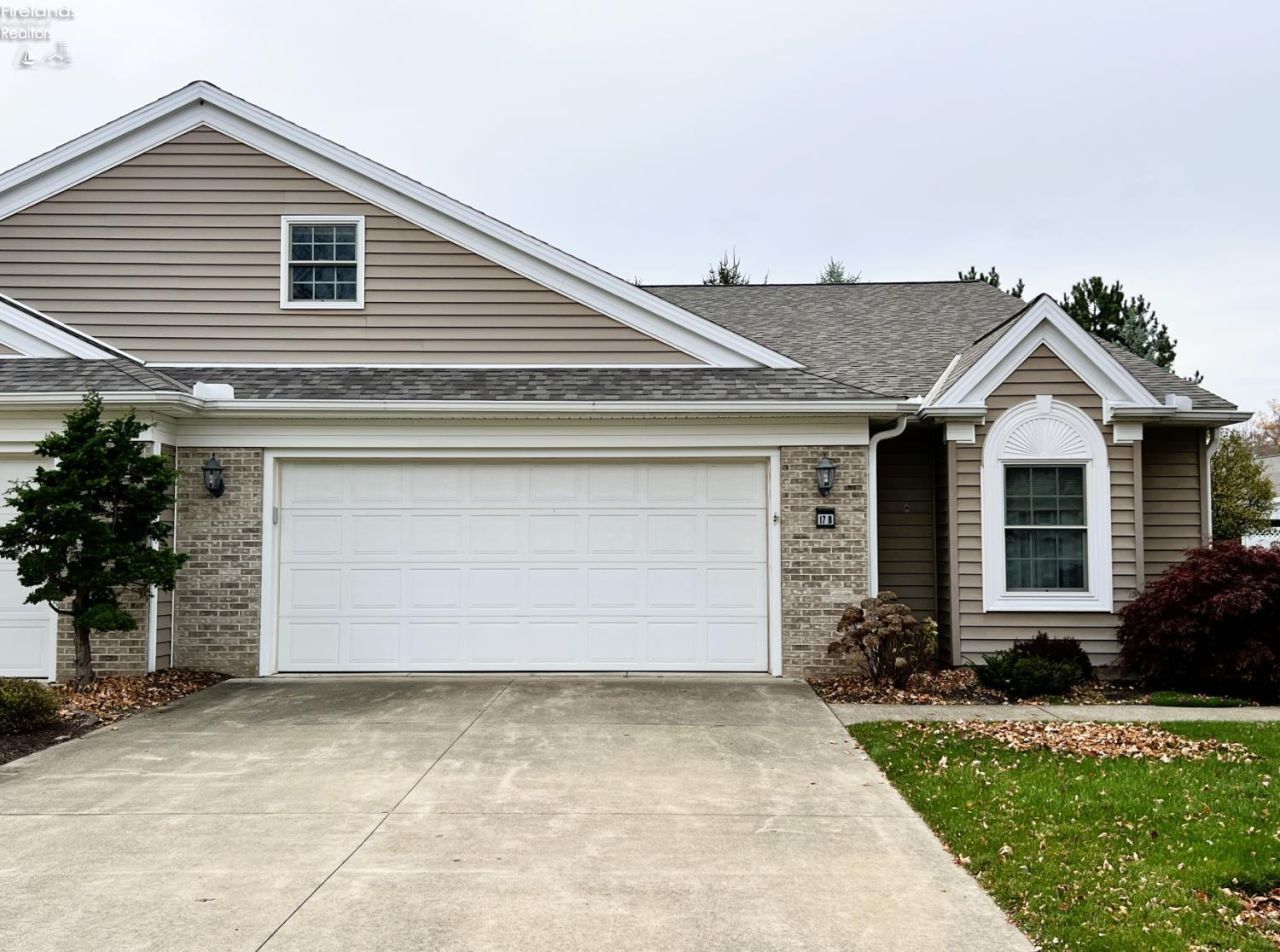
Come and be a part of the Hunters Glen community!Enjoy the ease of single-level living with this spacious 4-bedroom, 2-bathroom condo that has a 2-car attached garage and offers 1,776 square feet of living space. Features include a large eat-in kitchen with a breakfast bar and a pantry. All appliances are included. There's a large primary suite with a spacious shower, double sinks, and a walk-in closet. Generously sized bedrooms, with the 4th bedroom located on the second floor above the garage, ideal for an office or craft room. Roof replaced by the association in 2024.Come and take advantage of the amenities Hunter's Glen offers, including a community clubhouse, picnic pavilion, and pool.Close to shopping and restaurants. Immediate possession. Call to schedule your showing today!
Property Features
Property Type: Residential - Condominium
Cooling: Central
Heating: Electric
Home Style: 1 1/2 Story
Lot Size: 0.38 Acres
Roof Type: Asphalt
Stories: 1.5
Year Built: 2006
Feature Descriptions
Exterior: Aluminum, Brick, Vinyl Siding
Features: Ceiling Fan, Dishwasher, Garbage Disposal, Microwave, Range, Refrigerator
HOA Fee: 228.00
HOA Fee Includes: Common Ground, Insurance, Landscaping, Lawn Maintenance, Outside Bldg Maint, Pool Maintenance, Snow Removal
Parking Notes: Access from Unit, Attached, Garage Door Opener, Off S
Sewer: Public Sewer
Water: Public
Room Sizes
Primary: 18x12 Level - Main
Bedroom 2: 13x11 Level - Main
Bedroom 3: 13x12 Level - Main
Bedroom 4: 20x9 Level - 2nd Floor
Foyer: 15x5
Kitchen: 15x14 Level - Main
Living Room: 18x17 Level - Main
Local Schools
School District: Norwalk
Listed By / Shown By
Listed By
Agency Name: Howard Hanna - Norwalk
Shown By
Agent Name: Patrick Pullum
Agent Phone: (234) 788-4293
Agency Title: Key Realty

Estimate Your Payment
Estimated Payment
$ 1,677.33 per month $1,594.21 Principal & Interest $0.00 Property Tax (data not provided by mls) $83.13 Homeowner's Insurance
17 White Tail Way, Unit B | MLS# 20264763
This condo located at 17 White Tail Way, Unit B, Norwalk, OH 44857 is currently listed for sale with an asking price of $285,000. This property was built in 2006 and has 4 bedrooms and 2 full baths with 1776 sq. ft. White Tail Way, Unit B is located within the Norwalk school district. Search Norwalk real estate on www.pullumsold.net today.