
BEDS3
BATHS2 full
SQUARE FEET1,697
MLS#20264736
STATUS
PROPERTY TYPEResidential - Condominium
SCHOOLHuron
Property Description
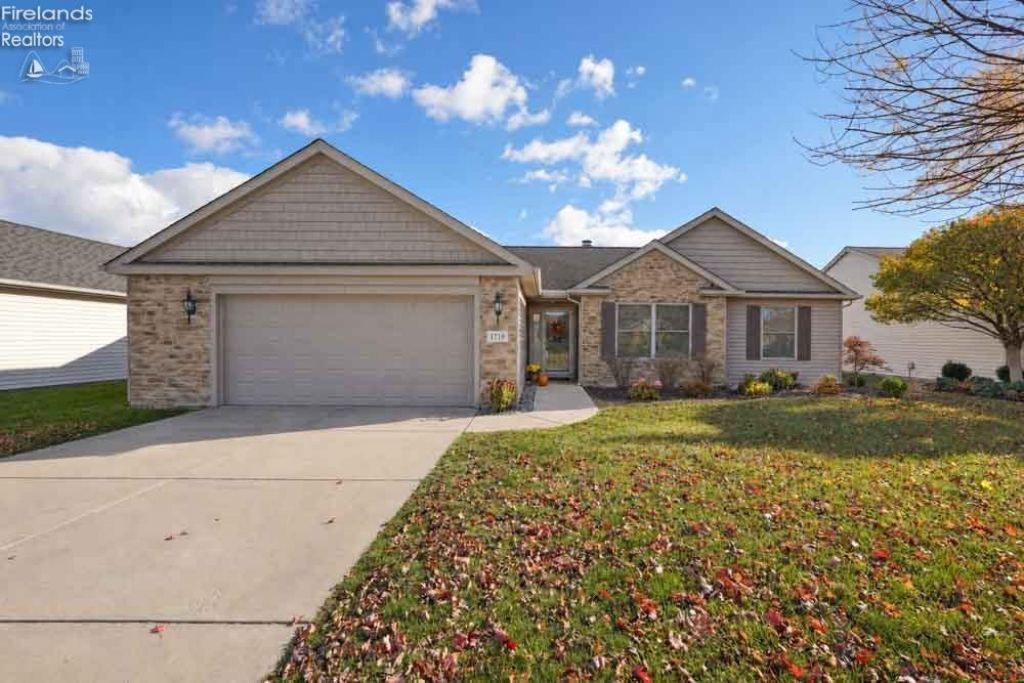
Welcome to 1718 Courtney Lane in Huron! Offered at $329,900, this move-in-ready, one-owner home features 3 bedrooms, 2 full baths, and approximately 1,735 square feet. Built in 2005, the home offers a welcoming living room with a natural gas fireplace. The spacious primary bedroom features a large walk-in closet and private en suite bath, while the second bedroom offers its own direct access to the second bathroom for added privacy and convenience. Relax on the extra-large rear patio and enjoy the beautiful, private field view! Inside, you'll find a freshly painted interior, updated light fixtures, a new living room ceiling fan, and new hardware throughout. Kitchen updates include a new microwave, faucet, and cabinet hardware, with all appliances stayingincluding the washer and dryer! Both bathrooms feature new comfort-height toilets. A new gas furnace and central air system were installed in fall 2025 by Gilbert Heating. Fresh front landscaping, new exterior shutters, and a two-car garage with a new opener and keyless keypad add to the appeal. The exterior of the home along with the sidewalk and driveway was just power washed. Schedule your showing and discover all this beautifully refreshed home has to offer!
Property Features
Property Type: Residential - Condominium
Cooling: Central
Heating: Gas
Home Style: 1 Story
Lot Size: 3,160.00 Acres
Roof Type: Asphalt
Stories: 1.0
Year Built: 2005
Feature Descriptions
Days on Site: 3
Exterior: Vinyl Siding
HOA Fee: 819.00
HOA Fee Includes: Assoc Management, Common Electric, Common Ground, Landscaping, Lawn Maintenance, Pool Maintenance, Snow Removal, Trash
Parking Notes: Attached
Sewer: Public Sewer
Water: Public
Room Sizes
Primary: 19.20x13.11 Level - Main
Bedroom 2: 14.80x11 Level - Main
Bedroom 3: 13.50x11.30 Level - Main
Dining Room: 13.80x12.50 Level - Main
Foyer: 5x4
Kitchen: 13x12.10 Level - Main
Living Room: 20.90x16 Level - Main
Local Schools
School District: Huron
Listed By / Shown By
Listed By
Agency Name: North Bay Realty, LLC
Shown By
Agent Name: Patrick Pullum
Agent Phone: (234) 788-4293
Agency Title: Key Realty

Estimate Your Payment
Estimated Payment
$ 1,941.59 per month $1,845.37 Principal & Interest $0.00 Property Tax (data not provided by mls) $96.22 Homeowner's Insurance
1718 Courtney | MLS# 20264736
This condo located at 1718 Courtney, Huron, OH 44839 is currently listed for sale with an asking price of $329,900. This property was built in 2005 and has 3 bedrooms and 2 full baths with 1697 sq. ft. Courtney is located within the Huron school district. Search Huron real estate on www.pullumsold.net today.