
BEDS4
BATHS3 full 1 partial
SQUARE FEET3,079
MLS#1899760
STATUSPending
PROPERTY TYPEResidential - Single Family
SUBDIVISIONWoods of Hanover
SCHOOLHamilton
Property Description
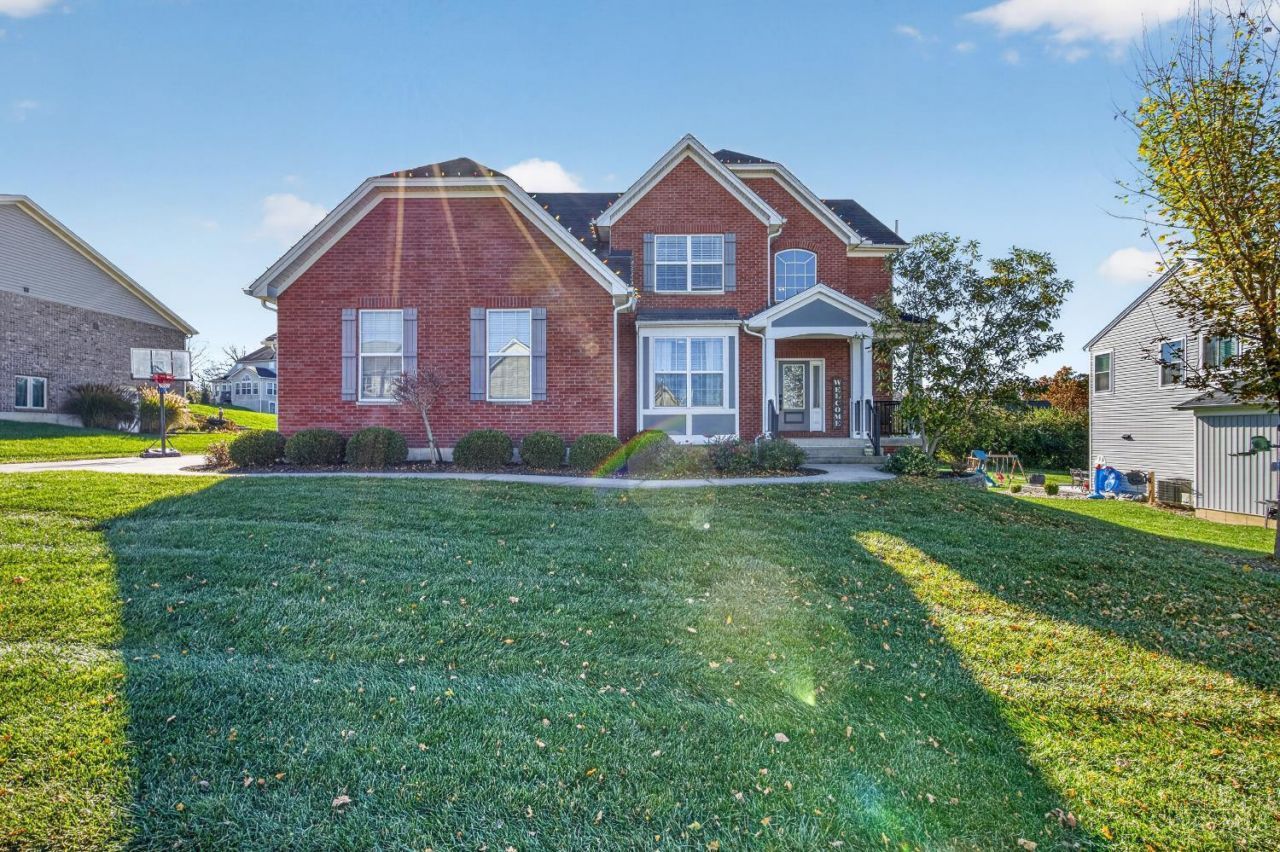
Welcome home to this beautiful 4-bedroom, 3.5-bath brick home featuring a desirable open floor plan and a spacious 3-car garage! Designed with both comfort and entertaining in mind, this home offers a welcoming living room with a cozy gas fireplace that seamlessly flows into the dining area and kitchen. The well-appointed kitchen features granite countertops, a center island, newer appliances, and a separate coffee bar areaperfect for your morning routine or entertaining guests. The finished basement provides additional living space with egress windows, a private office, and a full bathroom, offering plenty of flexibility for guests, work, or recreation. Retreat to the spacious primary bedroom featuring an adjoining bathroom complete with a walk-in shower and double vanity. Step outside and enjoy the outdoor living space, featuring a low-maintenance composite deck and a beautiful stamped concrete patioperfect for relaxing, grilling, and entertaining. A must see!!
Property Features
Property Type: Residential - Single Family
Basement: Yes
Basement: Full
Cooling: Ceiling Fans, Central Air
Fireplaces: 1
Garage: 3
Heating: Forced Air, Gas
Home Style: Traditional
Lot Size: 0.34 Acres
Roof Type: Shingle
Stories: 2.0
Taxes: $5,612
Year Built: 2016
Amenities
9Ft + Ceiling
Feature Descriptions
Appliances: Microwave, Oven/Range, Dishwasher, Refrigerator
Basement Fatures: Finished - Full, Wall to Wall Carpet
Days on Site: 4
Exterior: Brick, Vinyl Siding
Family Room: Fireplace, Wall-to-Wall Carpet
Fireplace Features: Gas
Foundation: Poured
Garage/Carport: Side
Gas: Natural
HOA Fee: 235/Annually
HOA Y/N: 1
Kitchen: Marble/Granite/Slate, Pantry, Planning Desk, Eat-In, Tile Floor, Island
Lot Dimensions: of record
Parcel #: B1220-132-000-050
Parking: Driveway
Primary Bathroom: Marb/Gran/Slate, Shower, Double Vanity, Tile Floor
Primary Bedroom: Walk-in Closet, Wall-to-Wall Carpet
Rooms Total: 10
Sewer: Public Sewer
SQFT Basement: 749
Study: Wall-to-Wall Carpet
Tax Abatement: No
Water: Public
Water Heater: Gas
Window Features: Double Pane, Vinyl
Room Sizes
Primary Bedroom: 17 X 14 Level - 2
Bedroom 2: 15 X 11 Level - 2
Bedroom 3: 14 X 11 Level - 2
Bedroom 4: 15 X 12 Level - 2
Dining Room: 17 X 13 Level - 1
Entry: 13 X 8 Level - 1
Family Room: 20 X 16 Level - 1
Living Room: 22 X 17 Level - Lower
Laundry Room: 8 X 8 Level - 1
Study/Den: 11 X 11 Level - Lower
Local Schools
School District: Hamilton
Listed By / Shown By
Listed By
Agency Name: Real Link
Agent Name: Adam Marit
Agency Phone: 513-204-0131

Shown By
Agent Name: Patrick Pullum
Agent Phone: (234) 788-4293
Agency Title: Key Realty

Estimate Your Payment
Estimated Payment
$ 3,263.22 per month $2,657.02 Principal & Interest $467.67 Property Tax $138.54 Homeowner's Insurance
1721 Hanover Way | MLS# 1899760
This single family home located at 1721 Hanover Way, Hanover Township, OH 45013 is currently listed for sale with an asking price of $475,000. This property was built in 2016 and has 4 bedrooms and 3 full and 1 partial baths with 3079 sq. ft. Hanover Way is located in the Woods of Hanover subdivision within the Hamilton school district. Search Woods Of Hanover real estate on www.pullumsold.net today.