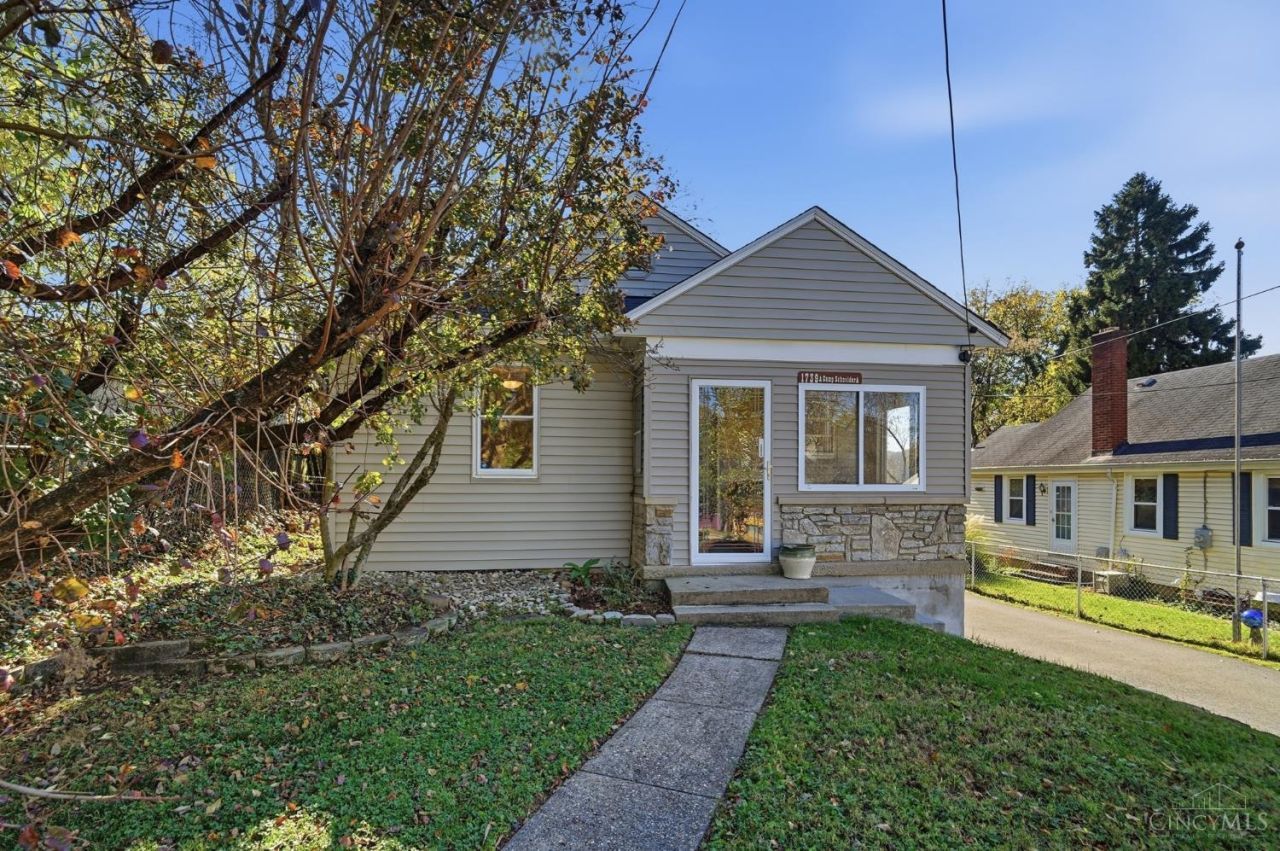

BEDS3
BATHS3 full
SQUARE FEET1,592
MLS#1900006
STATUSActive
PROPERTY TYPEResidential - Single Family
SCHOOLCincinnati
Property Description
Over 1,500 square feet of living space, a generous lot, and a partially fenced backyard give this charming home a suburban feel within the city! Set on a quiet Northside street where neighbors look out for one another, this move-in-ready ranch features a new roof, expansive new driveway, and a storage shed. Mature trees and garden space create an inviting outdoor setting, with a wood deck perfect for morning coffee or evening gatherings. Inside, enjoy hardwood floors, a spacious kitchen with new appliances and beautiful granite countertops, and a fully remodeled main-level bathroom. Two bedrooms are on the main level, including one with direct deck access. The lower level offers a third bedroom with a walk-in closet and flexible space for a media room, gym, or office. An inviting three-season porch adds another spot to unwind, all close to city conveniences. This is the Northside home you've been waiting for!
Property Features
Property Type: Residential - Single Family
Basement: Yes
Basement: Full
Cooling: Central Air
Heating: Forced Air, Gas
Home Style: Ranch, Craftsman/Bungalow
Lot Size: 0.13 Acres
Roof Type: Shingle
Stories: 1.0
Taxes: $4,022
Year Built: 1939
Amenities
Multi Panel Doors
Balcony
Fire Pit
Feature Descriptions
Access: City Street
Appliances: Microwave, Oven/Range, Dishwasher, Refrigerator
Basement Fatures: Concrete Floor, Finished - Partial, Walkout
Days on Site: 3
Exterior: Stone, Vinyl Siding
Fencing: Aluminum
Flex Rooms: 3 Season Room, Media Room, Guest Suite, Workshop
Foundation: Poured
Gas: Natural
Kitchen: Marble/Granite/Slate, Pantry, Counter Bar, Eat-In, Tile Floor, Walkout
Lot Dimensions: 44x129
Other Structures: Shed
Parcel #: 197-0039-0043-00
Parking: Off Street, Driveway
Primary Bathroom: Marb/Gran/Slate, Tile Floor, Tub w/Shower
Primary Bedroom: Wood Floor
Rooms Total: 5
Sewer: Public Sewer
Special View Info: Woods
SQFT Basement: 805
Tax Abatement: No
Water: Public
Water Heater: Gas
Window Features: Aluminum, Double Hung
Room Sizes
Primary Bedroom: 12 X 11 Level - 1
Bedroom 2: 13 X 11 Level - 1
Bedroom 3: 11 X 15 Level - Lower
Entry: 12 X 7 Level - 1
Living Room: 15 X 11 Level - 1
Laundry Room: 12 X 6 Level - Lower
Recreation Room: 24 X 24 Level - Lower
Local Schools
School District: Cincinnati
Listed By / Shown By
Listed By
Agency Name: Private Real Estate Collection
Agent Name: Heather Herr
Agency Phone: 513-708-7770

Shown By
Agent Name: Patrick Pullum
Agent Phone: (234) 788-4293
Agency Title: Key Realty

Estimate Your Payment
Estimated Payment
$ 2,295.00 per month $1,862.71 Principal & Interest $335.17 Property Tax $97.13 Homeowner's Insurance
1739 Schneider Avenue | MLS# 1900006
This single family home located at 1739 Schneider Avenue, Cincinnati, OH 45223 is currently listed for sale with an asking price of $333,000. This property was built in 1939 and has 3 bedrooms and 3 full baths with 1592 sq. ft. Schneider Avenue is located within the Cincinnati school district. Search Cincinnati real estate on www.pullumsold.net today.