
BEDS3
BATHS2 full
SQUARE FEET1,395
MLS#20101351
STATUSActive
PROPERTY TYPEResidential - Single Family
SCHOOLKeystone
Property Description
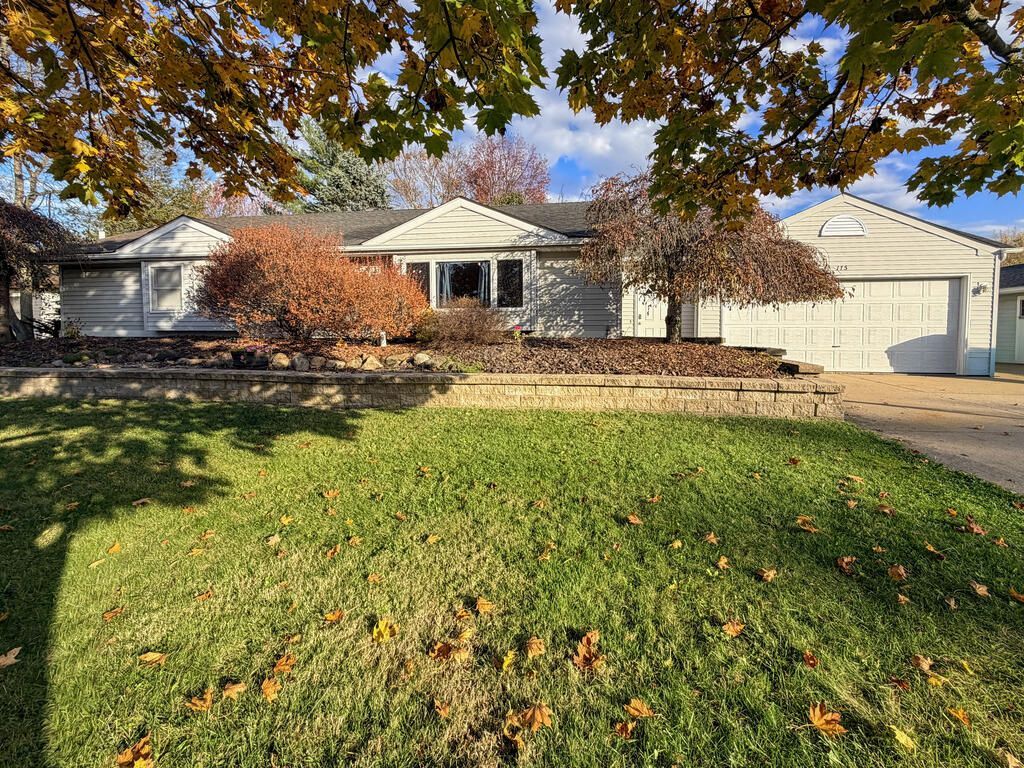
Welcome home to 175 Loperwood Lane! Inviting, open floor plan from the entry way, through the entire home for easy living. New A/C & furnace, newer roof and a new garage door opener to ease your transition. Extremely efficient, 3 bed, 2 full bath, open concept ranch is certainly ready for you to make it your own! 14x16 custom built outbuilding is ideal for storage. Give your favorite agent a call today to see this beauty in the heart of Keystone School Dist.
Property Features
Property Type: Residential - Single Family
Basement: None
Cooling: Central Air
Garage: 2 car attached
Heating: Forced Air
Lot Size: 0.29 Acres
Roof Type: Composition
Stories: 1.0
Taxes: $2,495
Year Built: 1988
Feature Descriptions
Additional Structures: Outbuilding, Storage, See Remarks
Appliances: Dishwasher, Gas Range, Refrigerator
Covered Spaces: 2
Days on Site: 14
Entry Location: Main Level
Exterior: Vinyl Siding
Exterior: None
Financing: Cash, Conventional, FHA, VA Loan
Flooring: Carpet, Ceramic Tile, Engineered Hardwood
Garage Y/N: Yes
Interior: Shower/Tub, Breakfast Room, Dining Room, Living Room
Lot: Garden, Lawn, Sidewalks, City Lot
Lot Dimensions: 80 x 160
Parcel #: 1500036000048
Parking: Concrete, Attached
Parking Total: 2
Patio/Porch: Porch
Rooms Total: 8
Sewer: Public Sewer
Structure Type: Onsite Built
Utilities: Cable Available
Water: Public
Room Sizes
Primary Bedroom: 14.00 X 12.00 Level - Main
Bedroom 2: 8.00 X 10.00 Level - Main
Bedroom 3: 10.00 X 11.00 Level - Main
Dining Room: 13.00 X 12.00 Level - Main
Kitchen: 8.00 X 9.00 Level - Main
Living Room: 18.00 X 14.00 Level - Main
Local Schools
School District: Keystone
Listed By / Shown By
Listed By
Agency Name: Coldwell Banker Ward Real Estate
Agent Name: Charlie Gleisner
Agency Phone: 419-281-2000

Shown By
Agent Name: Patrick Pullum
Agent Phone: (234) 788-4293
Agency Title: Key Realty

Estimate Your Payment
Estimated Payment
$ 1,814.04 per month $1,526.53 Principal & Interest $207.92 Property Tax $79.60 Homeowner's Insurance
175 Loperwood Lane | MLS# 20101351
This single family home located at 175 Loperwood Lane, Lagrange, OH 44050 is currently listed for sale with an asking price of $272,900. This property was built in 1988 and has 3 bedrooms and 2 full baths with 1395 sq. ft. Loperwood Lane is located within the Keystone school district. Search Lagrange real estate on www.pullumsold.net today.