
BEDS3
BATHS2 full
SQUARE FEET3,396
MLS#1896830
STATUSActive
PROPERTY TYPEResidential - Single Family
SCHOOLLebanon
Property Description
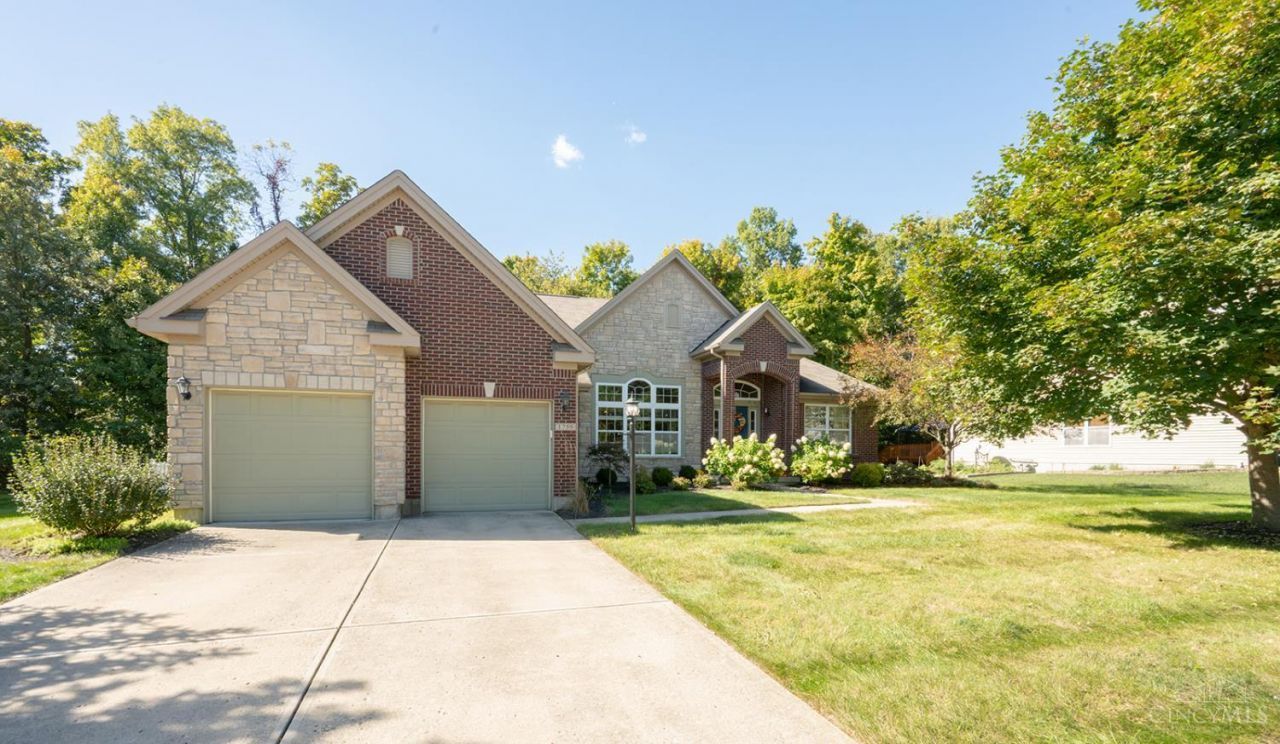
One-level living with room to spread out. This 2011 brick ranch in the Trails of Shaker Run puts all 3 bedrooms and both full baths on the main level across 3,396 sq ft. The 19x24 living room has hardwood floors, a gas fireplace, and a vaulted ceiling; the formal dining room and bright morning room with large arched windows give you every day and entertaining space. The kitchen features granite counters, stainless appliances, and a breakfast bar opening to the eat-in area. The 15x18 primary suite has a walk-in closet and an updated bath with double vanity, double shower, and built-in seat. Downstairs, the partially finished basement adds a carpeted family room plus a full-bath rough-in and storage. New HVAC and new sump pump with battery backup. Fenced backyard, 2-car garage, and an HOA ($600/yr). Very Motivated sellers.
Property Features
Property Type: Residential - Single Family
Basement: Yes
Basement: Full
Cooling: Central Air
Fireplaces: 1
Garage: 2
Heating: Forced Air, Gas
Home Style: Ranch
Lot Size: 0.34 Acres
Roof Type: Shingle
Stories: 1.0
Taxes: $5,806
Year Built: 2011
Feature Descriptions
Access: County Road
Appliances: Microwave, Oven/Range, Dishwasher, Refrigerator
Association Includes: AssociationDues, Clubhouse, Pool
Basement Fatures: Bath Full Rough-In, Finished - Partial, Wall to Wall Carpet
Days on Site: 36
Exterior: Brick
Fencing: Vinyl
Fireplace Features: Gas
Foundation: Poured
Garage/Carport: Built in, Front, Garage Attached
Gas: Natural
HOA Fee: 600/Annually
HOA Y/N: 1
Parcel #: 0825276042
Parking: Driveway
Primary Bathroom: Built-In Shower Seat, Shower, Double Shower, Double Vanity, Wood Floor
Primary Bedroom: Bath Adjoins, Walk-in Closet
Rooms Total: 9
Sewer: Public Sewer
Smart Technology: Garage Door Opener
SQFT Basement: 1132
Tax Abatement: No
Water: Public
Water Heater: Gas
Window Features: Aluminum, Double Hung
Room Sizes
Primary Bedroom: 15 X 18 Level - 1
Bedroom 2: 11 X 14 Level - 1
Bedroom 3: 11 X 12 Level - 1
Breakfast Room: 11 X 8 Level - 1
Dining Room: 14 X 11 Level - 1
Entry: 6 X 10 Level - 1
Living Room: 19 X 24 Level - 1
Laundry Room: 6 X 7 Level - 1
Local Schools
School District: Lebanon
Listed By / Shown By
Listed By
Agency Name: Huff Realty
Agent Name: Crystal Johnson
Agency Phone: 513-474-3500

Shown By
Agent Name: Patrick Pullum
Agent Phone: (234) 788-4293
Agency Title: Key Realty

Estimate Your Payment
Estimated Payment
$ 3,597.20 per month $2,959.08 Principal & Interest $483.83 Property Tax $154.29 Homeowner's Insurance
1759 Goldenrod Court | MLS# 1896830
This single family home located at 1759 Goldenrod Court, Turtle Creek Township, OH 45036 is currently listed for sale with an asking price of $529,000. This property was built in 2011 and has 3 bedrooms and 2 full baths with 3396 sq. ft. Goldenrod Court is located within the Lebanon school district. Search Turtle Creek Township real estate on www.pullumsold.net today.