
BEDS3
BATHS2 full
SQUARE FEET3,000
MLS#5259946
STATUSActive
PROPERTY TYPEResidential - Single Family
SUBDIVISIONSTERLING GLEN
SCHOOLKenston Local
Property Description
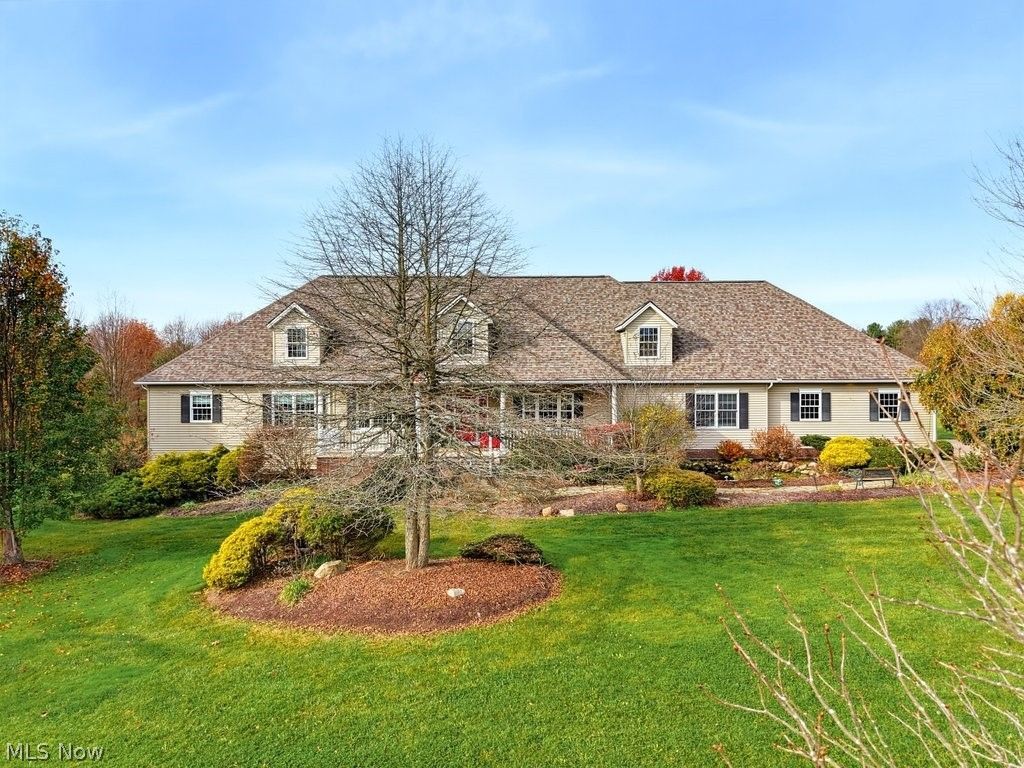
This custom-built 3,000 sq. ft. ranch is nestled on a beautiful, private 3 AC lot! From the moment you arrive, you'll appreciate the inviting frt porch, where you can relax & enjoy the soothing sounds of the waterfall flowing in the koi pond. Step inside through the grand 2-story foyer & discover an open, spacious flr plan featuring a formal dining rm, living rm, & den. The impressive great rm offers vaulted ceilings, a built-in entertainment center & Heatilator gas log fireplace w/blower, creating the perfect space to gather. Two double doors w/transom windows fill the rm w/natural light & lead to the expansive wood deck. Large open kit features hardwood flrs & numerous updates in 2021, including granite countertops, backsplash, cabinetry, sink, faucet, & fresh paint. All appliances stay. Conveniently located just off the kit is the walk-in pantry & 1st flr laundry. The thoughtfully designed flr plan offers 3 BR's and 2 full baths. 2 bedrooms and a glamor bath are located in its own private wing of the house. Each features dual closets & a luxurious ensuite bath complete w/double sinks, a Jacuzzi tub, & a shower. The possibilities are endless, approx 3,000 sq. ft. walk-out basement, featuring French doors replaced in 2021 & offering endless opportunities for additional living or recreation space. Enjoy the outdoors from the rear deck, w/just a few steps down the brick paver patio 2018. The spacious backyard features beautiful mature trees & a stocked pond w/bluegill & bass, perfect for feeding the fish or casting a line! Additional highlights include a 2-car attached garage w/a new EverStone flr in 2026, plus attached maintenance garage w/a rear garage door, ideal for lawn equipment, tools, & extra storage. 14' x 17' barn w/a new roof 2023 & an invisible fence complete this exceptional property. UPDATES: House Roof, Furnace, Tankless H20, Carpet in 2023. Enjoy this one-of-a-kind property
Property Features
Property Type: Residential - Single Family
Basement: Yes
Basement: Full, Concrete, Unfinished, Walk-Out Access
Cooling: Central Air
Fireplaces: 1
Garage: 2 car attached
Heating: Forced Air, Gas
Home Style: Ranch
Lot Size: 3.00 Acres
Roof Type: Asphalt
Stories: 1.0
Taxes: $7,551 / year
Year Built: 2000
Amenities
Breakfast Bar
Tray Ceiling(s)
Ceiling Fan(s)
Chandelier
Double Vanity
Eat-in Kitchen
Granite Counters
High Ceilings
His and Hers Closets
Multiple Closets
Open Floorplan
Pantry
Recessed Lighting
Vaulted Ceiling(s)
Walk-In Closet(s)
Private Yard
Feature Descriptions
Appliances: Dryer, Dishwasher, Disposal, Microwave, Range, Refrigerator, Water Softener, Washer
Days on Site: 1
Exterior: Vinyl Siding
Fencing: Invisible
Fireplace: Gas Log, Great Room
Laundry: Main Level, Laundry Room, Laundry Tub, Sink
Lot: Fishing Pond(s), Front Yard, Landscaped, Private, Pond on Lot, Wooded
Parcel#: 01-118395
Parking: Attached, Garage, Garage Door Opener, Paved, Workshop in Garage, Water Available
Patio/Porch: Covered, Deck, Front Porch
Security: Smoke Detector(s)
Sewer: Septic Tank
View: Trees/Woods
Water: Private
Room Sizes
Laundry: 12 x 6 Level - First
Dining Room: 13 x 14 Level - First
Office: 11 x 12 Level - First
Primary Bedroom: 15 x 15 Level - First
Primary Bedroom: 15 x 17 Level - First
Bedroom: 11 x 13 Level - First
Entry/ Foyer: 11 x 11 Level - First
Basement: 84 x 32 Level - Lower
Eat-in Kitchen: 19 x 20 Level - First
Living Room: 12 x 13 Level - First
Great Room: 17 x 20 Level - First
Primary Bathroom: 13 x 15 Level - First
Local Schools
School District: Kenston Local
Listed By / Shown By
Listed By
Agency Name: Keller Williams Living
Agency Contact: Berganskyteam@gmail.com, 216-316-0788
Shown By
Agent Name: Patrick Pullum
Agent Phone: (234) 788-4293
Agency Title: Key Realty

Estimate Your Payment
Estimated Payment
$ 4,448.86 per month $3,630.32 Principal & Interest $629.25 Property Tax $189.29 Homeowner's Insurance
17790 Sterling Glen Lane | MLS# 5259946
This single family home located at 17790 Sterling Glen Lane, Chagrin Falls, OH 44023 is currently listed for sale with an asking price of $649,000. This property was built in 2000 and has 3 bedrooms and 2 full baths with 3000 sq. ft. Sterling Glen Lane is located in the STERLING GLEN subdivision within the Kenston Local school district. Search STERLING GLEN real estate on www.pullumsold.net today.