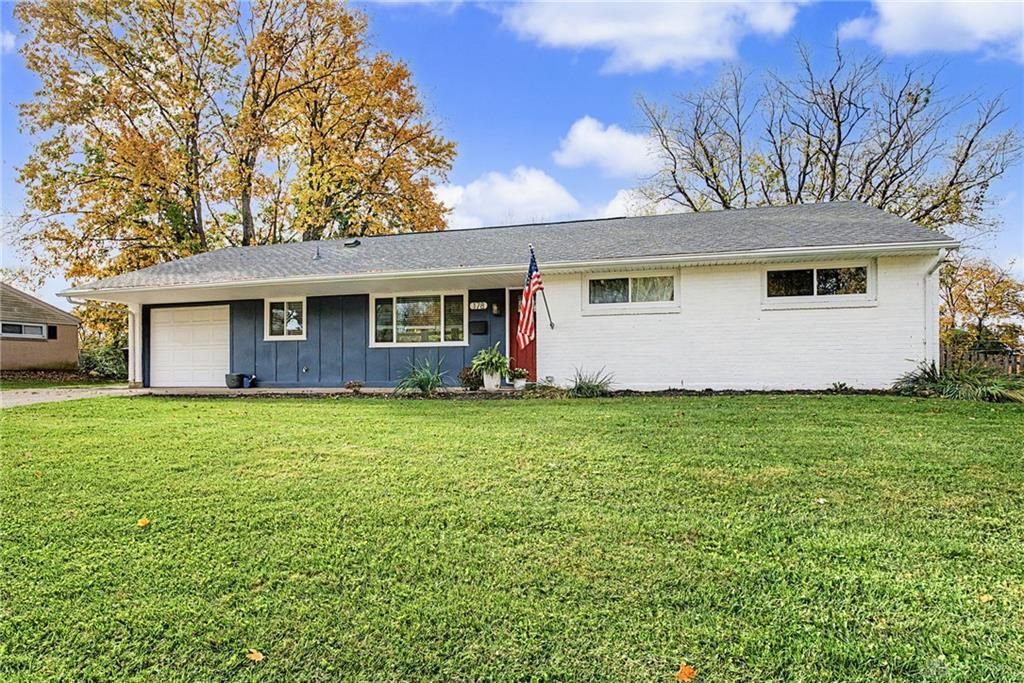

BEDS3
BATHS2 full
SQUARE FEET1,284
MLS#972780
STATUSActive
PROPERTY TYPEResidential - Single Family
SUBDIVISIONHerbert C Huber 25
SCHOOLCenterville
Property Description
Move-in ready and completely renovated in 2025, this 3-bedroom, 2-full-bath brick ranch offers comfortable living with a fresh, modern feel. The open floor plan creates an inviting space for everyday living and entertaining, featuring recessed lighting throughout the main living area, the updated kitchen boast beautiful new quartz countertops and a large new quartz island and all newer kitchen appliances are making this home ready to enjoy. The home has been extensively updated, including a new roof, complete new HVAC system, new water lines, and upgraded electrical. An added bonus is the private, dedicated laundry room, offering convenient space separate from the main living areas. Outside, enjoy a large, fenced-in yard with plenty of room to relax, entertain, or simply enjoy the outdoors. Conveniently located in Centerville with easy access to I-675, Route 48, shopping, dining, and everyday amenities, this home combines quality updates, a functional layout, and a convenient location. A wonderful opportunity to enjoy a beautifully updated home in an established Centerville community!
Property Features
Property Type: Residential - Single Family
Cooling: Central
Garage: 1 car attached
Heating: Forced Air, Natural Gas
Lot Size: 0.35 Acres
Stories: 1.0
Taxes: $4,534
Year Built: 1959
Feature Descriptions
Appliance Features: Dishwasher, Range, Refrigerator
Basement Features: Slab
Days on Site: 5
Exterior: Brick
Garage Features: 1 Car, Attached
Utilities: Natural Gas, Public Water, Sanitary Sewer
Room Sizes
Living Room: 22 X 13 Level - Main
Kitchen: 13 X 10 Level - Main
Dining Room: 10 X 10 Level - Main
Primary Bedroom: 13 X 11 Level - Main
Bedroom: 10 X 11 Level - Main
Bedroom: 10 X 11 Level - Main
Laundry: 11 X 5 Level - Main
Local Schools
School District: Centerville
Listed By / Shown By
Listed By
Agency Name: Agora Realty Group
Agency Phone: (937) 520-9200
Shown By
Agent Name: Patrick Pullum
Agent Phone: (234) 788-4293
Agency Title: Key Realty

Estimate Your Payment
Estimated Payment
$ 2,142.86 per month $1,677.56 Principal & Interest $377.83 Property Tax $87.47 Homeowner's Insurance
178 Goldengate Drive | MLS# 972780
This single family home located at 178 Goldengate Drive, Centerville, OH 45459 is currently listed for sale with an asking price of $299,900. This property was built in 1959 and has 3 bedrooms and 2 full baths with 1284 sq. ft. Goldengate Drive is located in the Herbert C Huber 25 subdivision within the Centerville school district. Search Herbert C Huber 25 real estate on www.pullumsold.net today.