
BEDS2
BATHS2 full 1 partial
SQUARE FEET1,796
MLS#1899488
STATUSActive
PROPERTY TYPEResidential - Single Family
SCHOOLCincinnati
Property Description
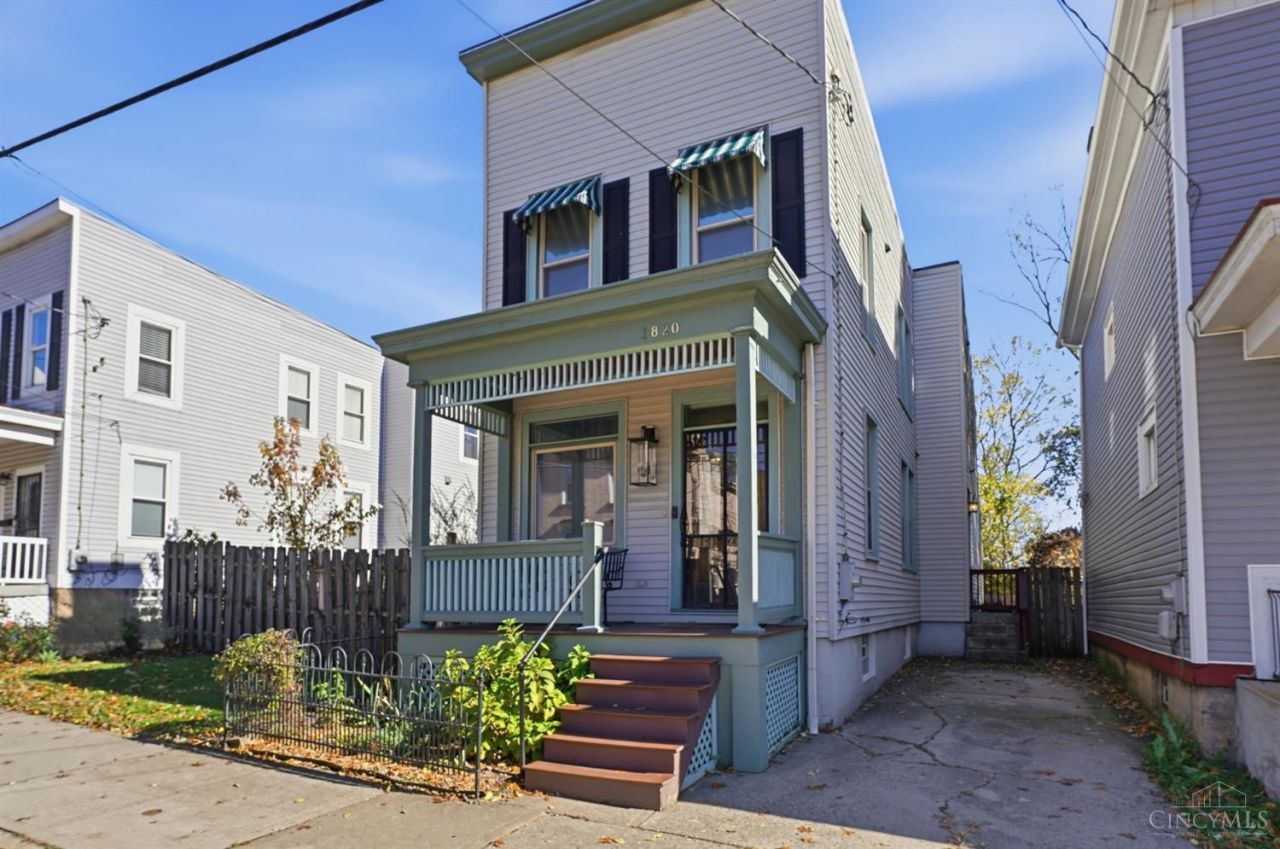
Charming & extensively renovated home on a rare double lot in historic Prospect Hill*Updated from top-to-bottom w/original character well preserved*Soaring 9'+ ceilings*Exposed brick*Gleaming hardwood floors*Practical open floorplan*Eat-in KIT w/granite countertops & SS appliances open to dining area & family room*Spacious living room w/built-ins*Well-appointed 1st floor powder room*Expansive primary suite w/serene screened porch & private balcony deck*Spacious secondary BR w/ensuite BA & 12' ceiling*Versatile full unfinished LL*Convenient off-street driveway parking*Wonderful outdoor living spaces including covered front porch w/composite decking & private rear patio that overlooks flat & fully fenced yard*Thoughtfully maintained w/an impressive roster of improvements including newer roof (2022), HVAC (2022 & 2019), water heater (2021), updated plumbing + electrical, replacement windows*Enjoy the charms of historic Prospect Hill w/the convenience of Downtown & OTR just minutes away.
Property Features
Property Type: Residential - Single Family
Basement: Yes
Basement: Full
Cooling: Central Air
Heating: Program Thermostat, Forced Air, Gas
Home Style: Italianate, Historical
Lot Size: 0.14 Acres
Roof Type: Membrane/Rubber
Stories: 2.0
Taxes: $6,308
Year Built: 1910
Amenities
9Ft + Ceiling
Multi Panel Doors
Skylight(s)
Balcony
Feature Descriptions
Access: City Street
Appliances: Microwave, Oven/Range, Dishwasher, Refrigerator
Basement Fatures: Concrete Floor, Glass Block Windows
Days on Site: 8
Exterior: Vinyl Siding
Family Room: Open Concept, Walkout, Window Treatment, Wood Floor
Fencing: Privacy, Wood
Foundation: Block
Gas: Natural
Kitchen: Marble/Granite/Slate, Counter Bar, Eat-In, Wood Cabinets, Wood Floor
Lot Dimensions: 50 x 250
Miscellaneous: Busline Near
Parcel #: 086-0001-0238-00
Parking: On Street, Driveway
Primary Bathroom: Marb/Gran/Slate, Shower, Skylight(s), Double Vanity, Tile Floor
Primary Bedroom: Balcony, Bath Adjoins, Sitting Room, Vaulted Ceiling, Walk-in Closet, Deck Adjoins, Walkout, Window Treatments, Wood Floor
Rooms Total: 6
Sewer: Public Sewer
Smart Technology: Thermostat
SQFT Basement: 1024
Tax Abatement: No
Water: Public
Water Heater: Gas
Window Features: Insulated, Double Hung, Double Pane, Vinyl
Room Sizes
Primary Bedroom: 17 X 13 Level - 2
Bedroom 2: 14 X 11 Level - 2
Dining Room: 17 X 9 Level - 1
Entry: 9 X 7 Level - 1
Family Room: 16 X 14 Level - 1
Living Room: 16 X 14 Level - 1
Laundry Room: 25 X 23 Level - Lower
Local Schools
School District: Cincinnati
Listed By / Shown By
Listed By
Agency Name: Comey & Shepherd
Agent Name: Robbie Dorger
Agency Phone: 513-561-5800

Shown By
Agent Name: Patrick Pullum
Agent Phone: (234) 788-4293
Agency Title: Key Realty

Estimate Your Payment
Estimated Payment
$ 3,756.74 per month $3,070.95 Principal & Interest $525.67 Property Tax $160.13 Homeowner's Insurance
1820 Highland Avenue | MLS# 1899488
This single family home located at 1820 Highland Avenue, Cincinnati, OH 45202 is currently listed for sale with an asking price of $549,000. This property was built in 1910 and has 2 bedrooms and 2 full and 1 partial baths with 1796 sq. ft. Highland Avenue is located within the Cincinnati school district. Search Cincinnati real estate on www.pullumsold.net today.