
BEDS3
BATHS1 full 1 partial
SQUARE FEET1,690
MLS#311922
STATUSActive
PROPERTY TYPEResidential - Single Family
SCHOOLWayne Trace LSD
Property Description
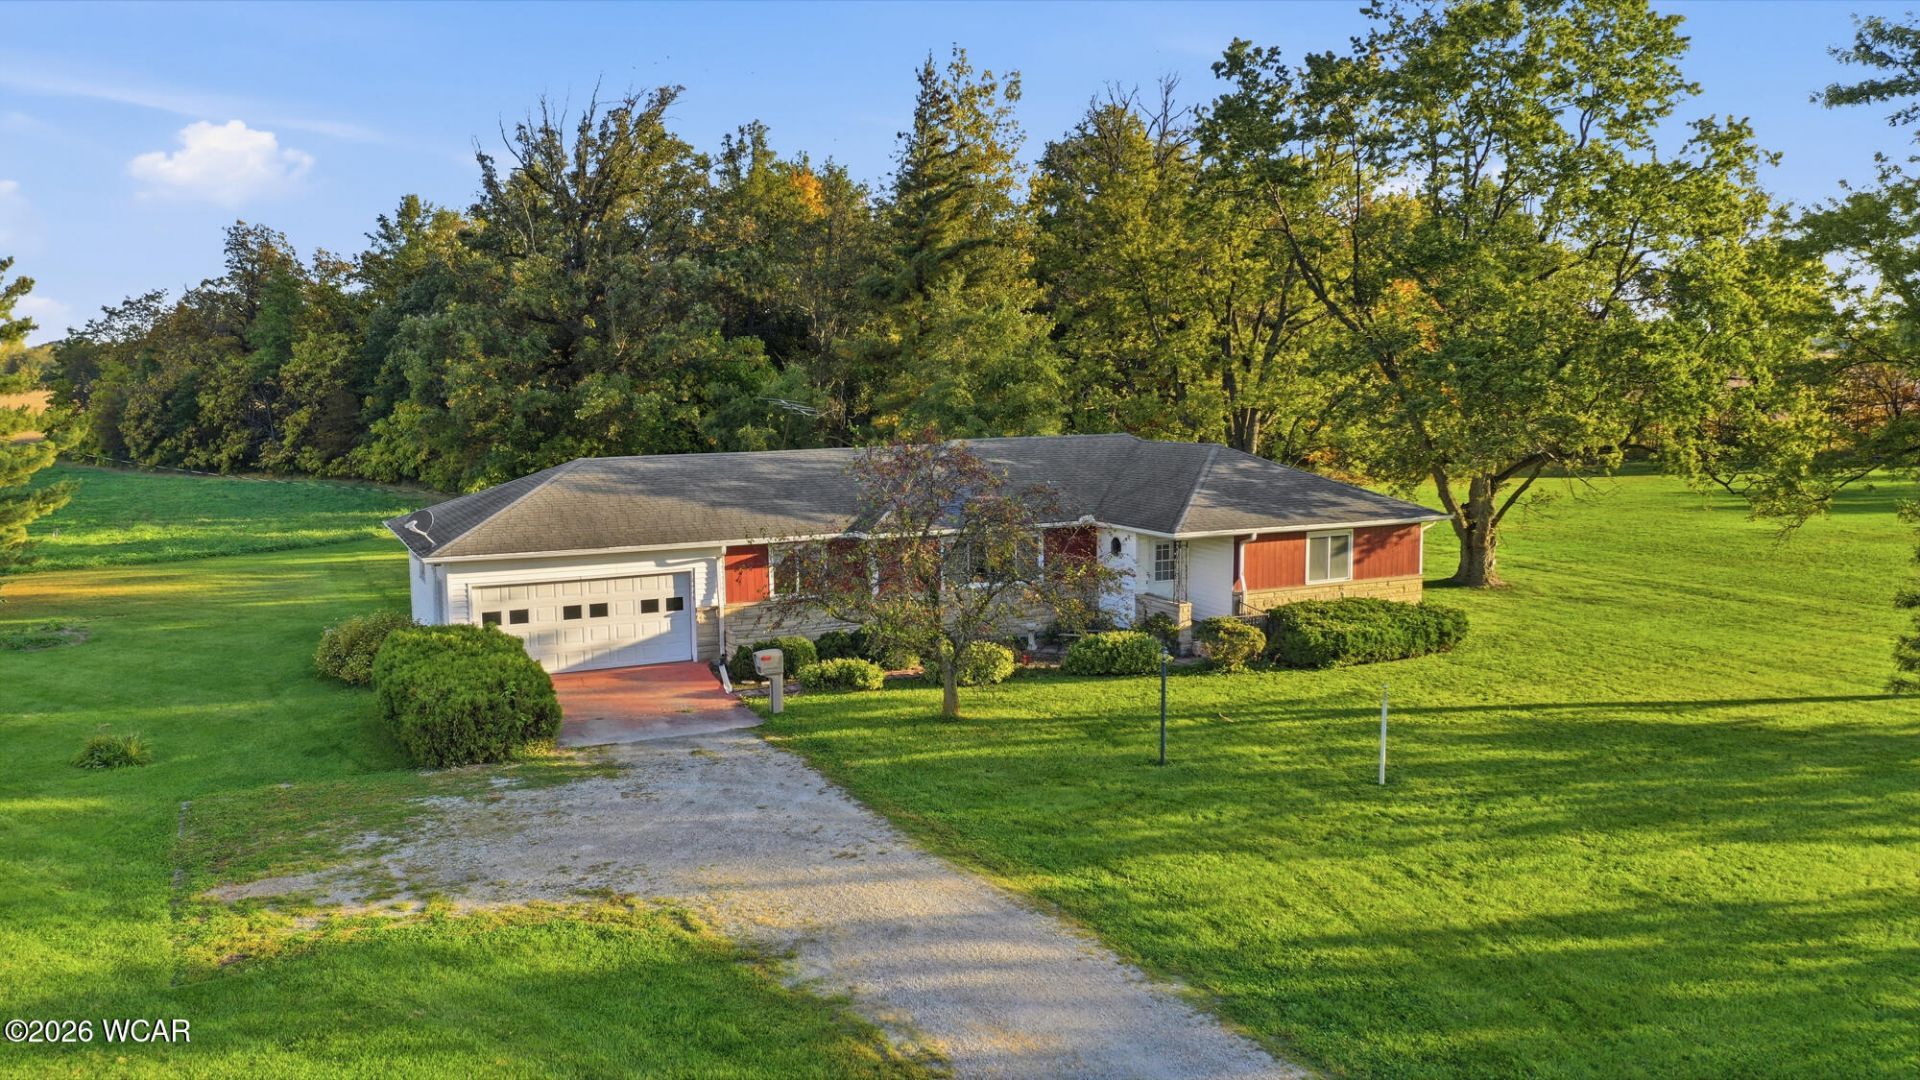
RARE FIND! 5 ACRES IN THE WAYNE TRACE SCHOOL DISTRICT!Welcome to 18445 SR 114, Grover Hill, OH! Located just one mile east of Grover Hill, this attractive, one-owner ranch offers a fantastic combination of location, space, and country living! Featuring nearly 1,700 sq. ft., this well-maintained home offers 3 bedrooms, 1.5 bathrooms, and generously sized rooms throughout with great closet space! Youll love having BOTH a living room and a family room, providing plenty of space to spread out and entertain. The kitchen has been updated, the roof and windows are approximately 15 years old, and the attached 2-car garage adds everyday convenience. The home also offers great curb appeal! The real highlight is the whopping 5 ACRES! Approximately 2.5 acres are wooded, offering privacy, room to explore, and endless opportunities to enjoy the outdoors. Situated in the highly desirable Wayne Trace School District, the location is hard to beat! Enjoy peaceful country living while being just a mile from Grover Hill, where youll find a coffee shop, Dollar General, school, and gas station. One owner, spacious living, beautiful acreage, and a fantastic location -- this property checks a lot of boxes! Dont miss your opportunity to make it yours!
Property Features
Property Type: Residential - Single Family
Cooling: Wall Unit(s)
Garage: 2 car attached
Heating: Baseboard, Electric
Home Style: Ranch
Lot Size: 5.00 Acres
Taxes: $1,361
Year Built: 1963
Feature Descriptions
Appliances: Range, Electric Water Heater, Water Heater, Oven, Washer, Dryer, Refrigerator, Microwave, Disposal, Electric Cooktop
Days on Site: 30
Dining Room: Kitchen/Dinette, Breakfast Nook, Eat-in Kitchen
Exterior: Vinyl Siding, Stone Veneer, Metal Siding, Wood Siding
Flooring: Carpet, See Remarks, Vinyl, Hardwood
Foundation: Crawl Space
lot features: Level, Wooded, Shaded Lot
Parcel #: 24-24S-017-00
Parking: Attached, Garage Door Opener, Garage
Patio/Porch: Deck
Rooms Total: 8
Sewer: Septic Tank
Utilities: Cable Available, Water Connected
Water: Well
Room Sizes
Living Room: 13.40 X 24.50 Level - F
Dining Room: 8.40 X 11.50 Level - F
Kitchen: 10.70 X 11.50 Level - F
Family Room: 11.70 X 11.90 Level - F
Bedroom 1: 11.70 X 16.00 Level - F
Bedroom 2: 11.00 X 12.40 Level - F
Bedroom 3: 11.40 X 11.10 Level - F
Laundry: 11.50 X 11.70 Level - F
Local Schools
School District: Wayne Trace LSD
Listed By / Shown By
Listed By
Agency Name: Straley Realty & Auctioneers- Van Wert
Agent Name: Chester Straley
Agency Phone: (419) 238-9733

Shown By
Agent Name: Patrick Pullum
Agent Phone: (234) 788-4293
Agency Title: Key Realty

Estimate Your Payment
Estimated Payment
$ 1,861.38 per month $1,661.33 Principal & Interest $113.42 Property Tax $86.63 Homeowner's Insurance
18445 Ohio 114 | MLS# 311922
This single family home located at 18445 Ohio 114, Grover Hill, OH 45849 is currently listed for sale with an asking price of $297,000. This property was built in 1963 and has 3 bedrooms and 1 full and 1 partial baths with 1690 sq. ft. Ohio 114 is located within the Wayne Trace LSD school district. Search Grover Hill real estate on www.pullumsold.net today.