
BEDS3
BATHS2 full 2 partial
SQUARE FEET3,163
MLS#1899855
STATUSActive
PROPERTY TYPEResidential - Single Family
SCHOOLMonroe
Property Description
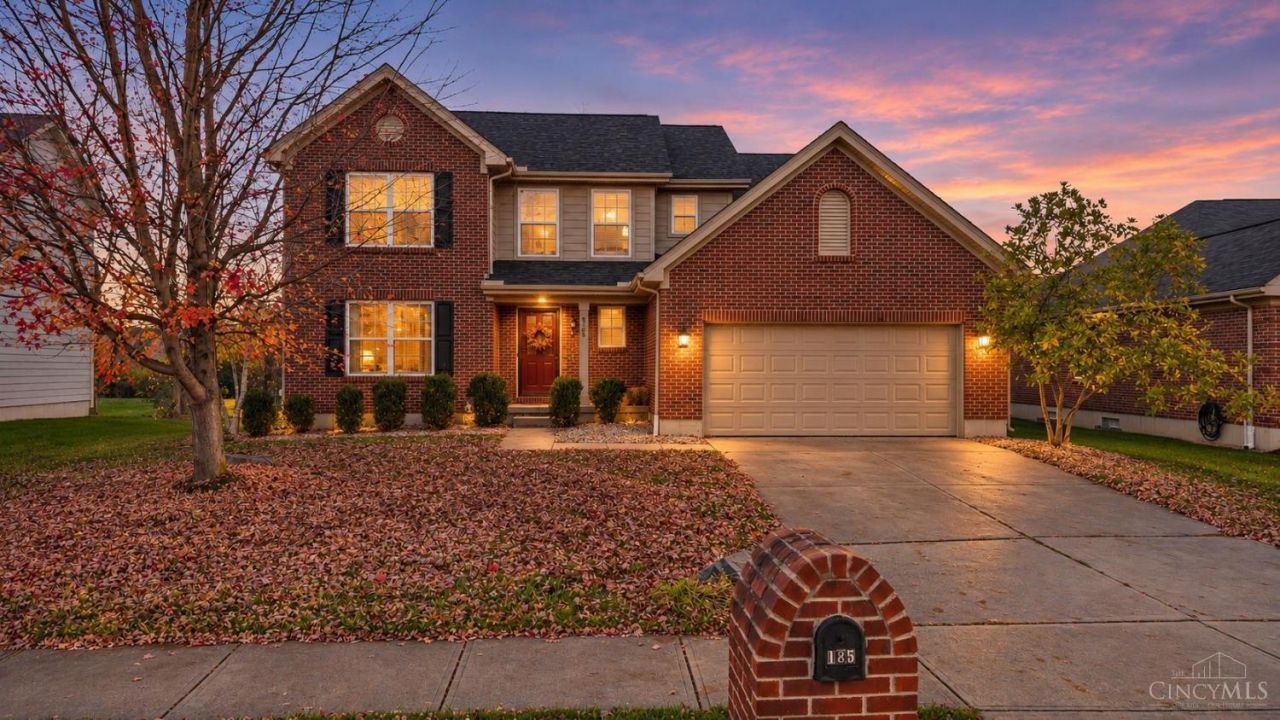
Welcome to your next move with endless potential! Nestled on an expansive 0.68-acre fully fenced lot in Monroe Crossings, this spacious 3-bedroom, 4-bath home offers incredible bones and high-ticket updates already checked off your listincluding a new roof installed in 2024, a newer deck, and a freshly poured concrete patio perfect for outdoor entertaining. Inside, you'll love the dramatic two-story living space with soaring ceilings and a cozy fireplace ready for the upcoming winter, plus a full finished basement providing flexible extra space. Bring your vision and make this versatile house your very own!
Property Features
Property Type: Residential - Single Family
Basement: Yes
Basement: Full
Cooling: Central Air
Fireplaces: 1
Garage: 2
Heating: Natural Gas, Forced Air
Home Style: Traditional
Lot Size: 0.68 Acres
Roof Type: Shingle
Stories: 2.0
Taxes: $6,200
Year Built: 2009
Amenities
9Ft + Ceiling
Cathedral Ceiling
Crown Molding
Feature Descriptions
Access: City Street
Association Includes: PlayArea
Association Name: PMI Buckeye Services
Basement Fatures: Finished - Full
Days on Site: 2
Exterior: Brick, Vinyl Siding
Fireplace Features: Gas
Foundation: Poured
Garage/Carport: Garage Attached
Gas: Natural
HOA Fee: 275/Annually
HOA Y/N: 1
Kitchen: Pantry
Parcel #: C1800-016-310-006
Parking: Driveway
Primary Bathroom: Shower, Double Vanity
Rooms Total: 9
Sewer: Public Sewer
Special View Info: Woods
SQFT Basement: 1124
Tax Abatement: No
Water: Public
Water Heater: Gas
Window Features: Aluminum
Room Sizes
Primary Bedroom: 15 X 13 Level - 2
Bedroom 2: 12 X 11 Level - 2
Bedroom 3: 11 X 10 Level - 2
Breakfast Room: 8 X 12 Level - 1
Dining Room: 11 X 13 Level - 1
Family Room: 16 X 15 Level - 1
Living Room: 15 X 20 Level - 1
Study/Den: 10 X 8 Level - 1
Local Schools
School District: Monroe
Listed By / Shown By
Listed By
Agency Name: RE/MAX Victory + Affiliates
Agent Name: Lora Whitehead
Agency Phone: 937-458-0385

Shown By
Agent Name: Patrick Pullum
Agent Phone: (234) 788-4293
Agency Title: Key Realty

Estimate Your Payment
Estimated Payment
$ 3,041.50 per month $2,399.70 Principal & Interest $516.67 Property Tax $125.13 Homeowner's Insurance
185 Shanda Drive | MLS# 1899855
This single family home located at 185 Shanda Drive, Monroe, OH 45050 is currently listed for sale with an asking price of $429,000. This property was built in 2009 and has 3 bedrooms and 2 full and 2 partial baths with 3163 sq. ft. Shanda Drive is located within the Monroe school district. Search Monroe real estate on www.pullumsold.net today.