
BEDS3
BATHS2 full
SQUARE FEET1,954
MLS#1899963
STATUSActive
PROPERTY TYPEResidential - Single Family
SCHOOLLebanon
Property Description
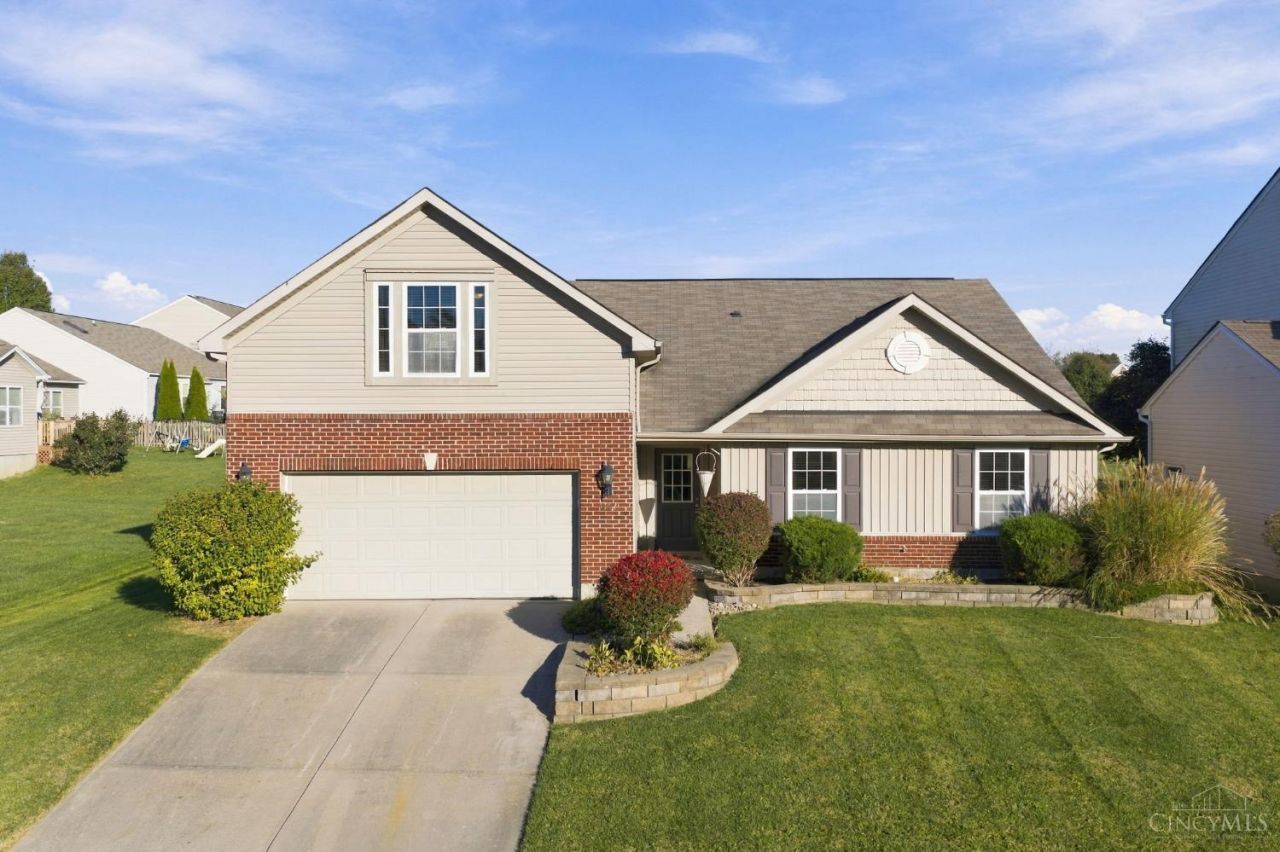
Welcome to this beautiful ranch-style home offering the perfect blend of comfort, style, and convenience! The inviting open floor plan features an updated kitchen, spacious living areas, and a generously sized primary suite, while the bonus room above the garage provides flexible space for a home office, recreation room, or additional living area. Step outside to the stunning paver patio with a cozy fire pit, overlooking the expansive community greenspace - an ideal setting for relaxing or entertaining. Conveniently located near beautiful parks, golf courses, and local amenities, this home offers easy living in a fantastic location!
Property Features
Property Type: Residential - Single Family
Basement: None
Cooling: Central Air
Garage: 2
Heating: Forced Air, Gas
Home Style: Ranch
Lot Size: 0.22 Acres
Roof Type: Shingle
Stories: 1.5
Taxes: $3,628
Year Built: 2012
Amenities
Vaulted Ceiling
Fire Pit
Feature Descriptions
Access: City Street
Appliances: Oven/Range, Dishwasher, Refrigerator, Garbage Disposal
Association Includes: PlayArea, Pool
Days on Site: 2
Exterior: Aluminum Siding
Foundation: Block
Garage/Carport: Front, Garage Attached
Gas: None
HOA Fee: 38/Monthly
HOA Y/N: 1
Kitchen: Marble/Granite/Slate, Pantry, Counter Bar, Vinyl Floor, Island, Wood Cabinets
Mechanical Systems: Garage Door Opener
Parcel #: 08-25-238-010
Parking: On Street, Driveway
Primary Bathroom: Shower, Double Vanity
Primary Bedroom: Bath Adjoins, Walk-in Closet, Wall-to-Wall Carpet, Window Treatments
Rooms Total: 8
Sewer: Public Sewer
Tax Abatement: No
Water: Public
Water Heater: Electric
Window Features: Vinyl/Alum Clad
Room Sizes
Primary Bedroom: 20 X 15 Level - 1
Bedroom 2: 10 X 12 Level - 1
Bedroom 3: 13 X 12 Level - 1
Dining Room: 12 X 13 Level - 1
Living Room: 16 X 20 Level - 1
Laundry Room: 8 X 5 Level - 1
Recreation Room: 16 X 15 Level - 2
Local Schools
School District: Lebanon
Listed By / Shown By
Listed By
Agency Name: Coldwell Banker Realty
Agent Name: Barbie Woehrmyer
Agency Phone: 513-321-9944

Shown By
Agent Name: Patrick Pullum
Agent Phone: (234) 788-4293
Agency Title: Key Realty

Estimate Your Payment
Estimated Payment
$ 2,624.12 per month $2,206.72 Principal & Interest $302.33 Property Tax $115.06 Homeowner's Insurance
1852 Prairie Clover Drive | MLS# 1899963
This single family home located at 1852 Prairie Clover Drive, Turtle Creek Township, OH 45036 is currently listed for sale with an asking price of $394,500. This property was built in 2012 and has 3 bedrooms and 2 full baths with 1954 sq. ft. Prairie Clover Drive is located within the Lebanon school district. Search Turtle Creek Township real estate on www.pullumsold.net today.