
BEDS3
BATHS2 full
SQUARE FEET2,083
MLS#1897237
STATUSActive
PROPERTY TYPEResidential - Single Family
SUBDIVISIONEldorado
SCHOOLMiddletown
Property Description
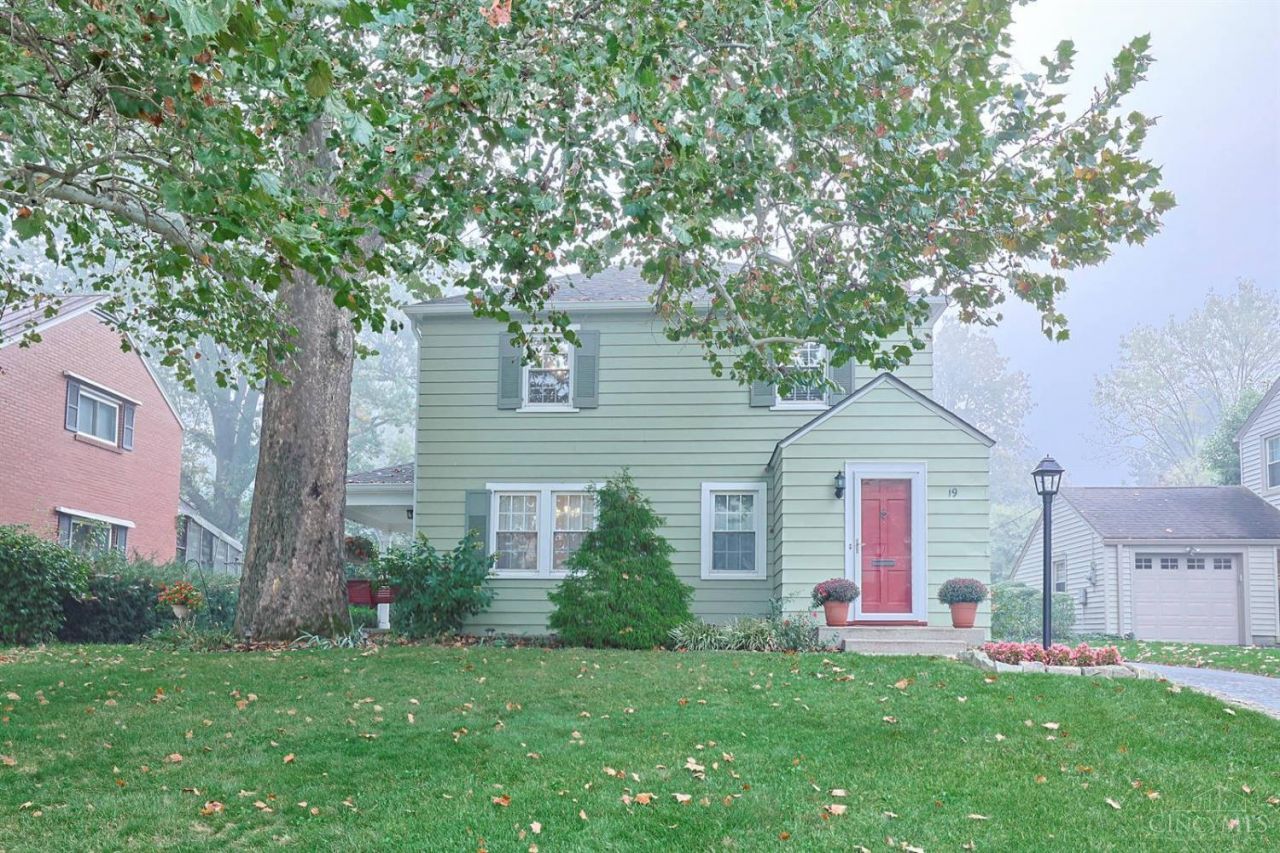
Charming home with timeless features and recent exterior updates! This inviting home offers a wonderful combination of character, functionality, and thoughtful updates. Enjoy the beauty of hardwood floors, double-hung Champion windows, and built-in shelving that adds charm and practical storage. The kitchen features an abundance of cabinetry, providing plenty of room for all your cooking and storage needs. Relax on the covered side porch or unwind in the secluded backyard, offering a peaceful outdoor retreat. The extended garage provides additional space for parking, storage, hobbies, or a workshop. Major exterior updates include a roof on both the house and garage, as well as 6-inch gutters with gutter guards, all less than five years old. With its appealing features, valuable updates, and inviting outdoor space, this home is ready for you to make it your own.
Property Features
Property Type: Residential - Single Family
Basement: Yes
Basement: Partial
Cooling: Ceiling Fans, Central Air
Fireplaces: 1
Garage: 1
Heating: Forced Air, Gas
Home Style: Traditional
Lot Size: 0.21 Acres
Roof Type: Shingle
Stories: 2.0
Taxes: $3,376
Year Built: 1939
Feature Descriptions
Access: City Street
Appliances: Built-In Oven, Refrigerator, Double Oven, Dryer, Electric Cooktop, Washer
Basement Fatures: Concrete Floor, Finished - Partial, Wall to Wall Carpet
Days on Site: 30
Exterior: Aluminum Siding
Family Room: Wall-to-Wall Carpet
Fireplace Features: Inoperable
Foundation: Poured
Garage/Carport: Oversized, Rear, Garage Detached
Gas: Natural
Kitchen: Planning Desk, Counter Bar, Eat-In, Solid Surface Ctr, Vinyl Floor, Window Treatment, Wood Cabinets
Parcel #: Q6531048000036
Parking: Driveway
Primary Bathroom: Tub w/Shower
Primary Bedroom: Wall-to-Wall Carpet
Public Transportation: 2 Blocks
Rooms Total: 10
Sewer: Public Sewer
SQFT Basement: 364
Tax Abatement: No
Water: Public
Water Heater: Gas
Window Features: Insulated, Double Hung
Room Sizes
Primary Bedroom: 16 X 11 Level - 2
Bedroom 2: 11 X 13 Level - 2
Bedroom 3: 10 X 11 Level - 2
Breakfast Room: 15 X 9 Level - 1
Dining Room: 13 X 12 Level - 1
Entry: 5 X 6 Level - 1
Family Room: 20 X 11 Level - Basement
Living Room: 20 X 12 Level - 1
Local Schools
School District: Middletown
Listed By / Shown By
Listed By
Agency Name: Sibcy Cline Inc.
Agent Name: Timothy Chupka
Agency Phone: 513-360-0110

Shown By
Agent Name: Patrick Pullum
Agent Phone: (234) 788-4293
Agency Title: Key Realty

Estimate Your Payment
Estimated Payment
$ 2,017.52 per month $1,650.15 Principal & Interest $281.33 Property Tax $86.04 Homeowner's Insurance
19 Santa Fe Road | MLS# 1897237
This single family home located at 19 Santa Fe Road, Middletown, OH 45042 is currently listed for sale with an asking price of $295,000. This property was built in 1939 and has 3 bedrooms and 2 full baths with 2083 sq. ft. Santa Fe Road is located in the Eldorado subdivision within the Middletown school district. Search Eldorado real estate on www.pullumsold.net today.