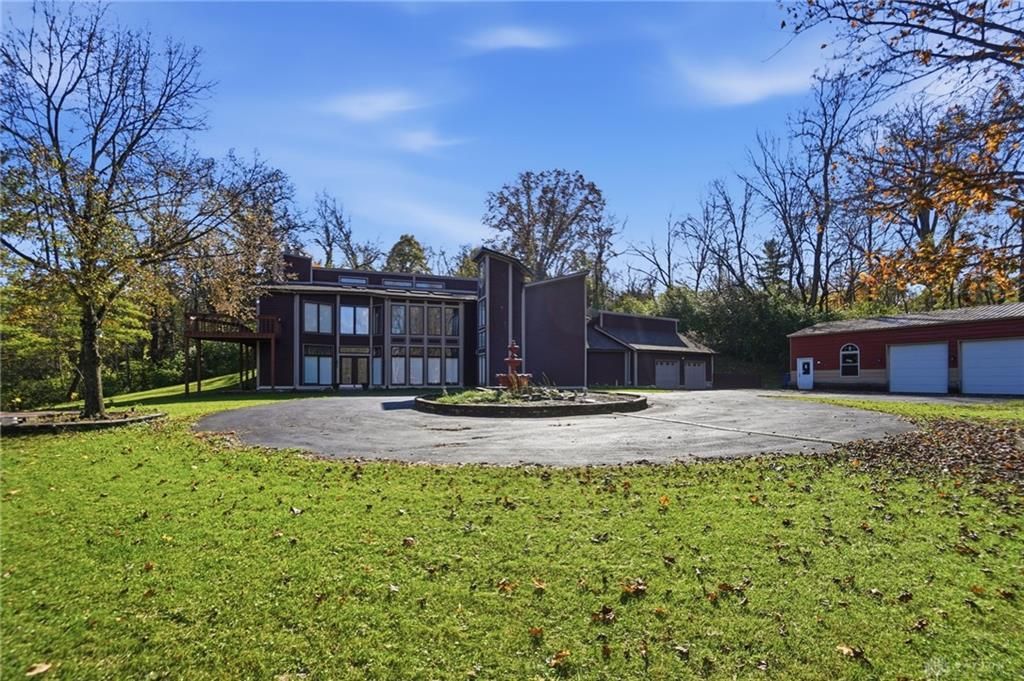

BEDS3
BATHS3 full
SQUARE FEET4,411
MLS#973079
STATUSActive
PROPERTY TYPEResidential - Single Family
SCHOOLNorthmont
Property Description
Rare opportunity on this over 3 acre private property with more than 4,000 SF of living space. 3 Plus bedrooms & 3 full baths. Built for effortless entertaining, the open concept main floor seamlessly connects a spacious living room, an expansive great room with dining area, bar area, & versatile bonus spaces. The updated eat-in kitchen shines with new appliances & granite countertops. A convenient main level laundry room adds everyday ease. A main floor bonus room with a full bath offers incredible flexibility ideal as a 2nd primary suite, home gym, or recreation room. Upstairs, a bright loft/family room anchors additional generous bedrooms, creating the ultimate retreat for family & guests. Wow - the home includes an attached 2-car garage plus a detached garage with additional space/storage/entertaining. The home is on a private 3 acre lot but near shops, restaurants, schools, & access to highways. Plenty of storage space in this home. Updates include kitchen, bath, flooring, detached garage addition, paved driveway, gate, Roof 2025 and Air conditioners 2025. 2 parcels included in this listing.
Property Features
Property Type: Residential - Single Family
Cooling: Central
Fireplaces: 3
Heating: Forced Air, Natural Gas
Lot Size: 3.11 Acres
Stories: 2.0
Taxes: $8,278
Year Built: 1989
Feature Descriptions
Appliance Features: Cooktop, Dishwasher, Microwave, Refrigerator, Wall Oven
Basement Features: Slab
Days on Site: 1
Exterior: Cedar
Fireplace. Features: Three or More
Garage Features: 4 or More, Attached, Detached, Storage
Lot Dimensions: 3.11
Outside Features: Deck, Storage Shed
Utilities: Public Water, Sanitary Sewer
Room Sizes
Entry Room: 16 X 15 Level - Main
Living Room: 20 X 13 Level - Main
Kitchen: 25 X 12 Level - Main
Family Room: 17 X 17 Level - Second
Bedroom: 18 X 13 Level - Second
Bedroom: 12 X 15 Level - Second
Bedroom: 15 X 11 Level - Second
Utility Room: 10 X 8 Level - Main
Rec Room: 16 X 17 Level - Main
Great Room: 30 X 15 Level - Main
Study/Office: 12 X 12 Level - Second
Other: 12 X 12 Level - Second
Other: 16 X 8 Level - Second
Local Schools
School District: Northmont
Listed By / Shown By
Listed By
Agency Name: Coldwell Banker Heritage
Agency Phone: (937) 439-4500
Shown By
Agent Name: Patrick Pullum
Agent Phone: (234) 788-4293
Agency Title: Key Realty

Estimate Your Payment
Estimated Payment
$ 3,573.67 per month $2,740.92 Principal & Interest $689.83 Property Tax $142.92 Homeowner's Insurance
190 Old Salem Road | MLS# 973079
This single family home located at 190 Old Salem Road, Dayton, OH 45415 is currently listed for sale with an asking price of $490,000. This property was built in 1989 and has 3 bedrooms and 3 full baths with 4411 sq. ft. Old Salem Road is located within the Northmont school district. Search Dayton real estate on www.pullumsold.net today.