
BEDS4
BATHS2 full 2 partial
SQUARE FEET2,450
MLS#5260387
STATUSActive
PROPERTY TYPEResidential - Single Family
SUBDIVISIONVillas/Woodhaven
SCHOOLCleveland Municipal - 1809
Property Description
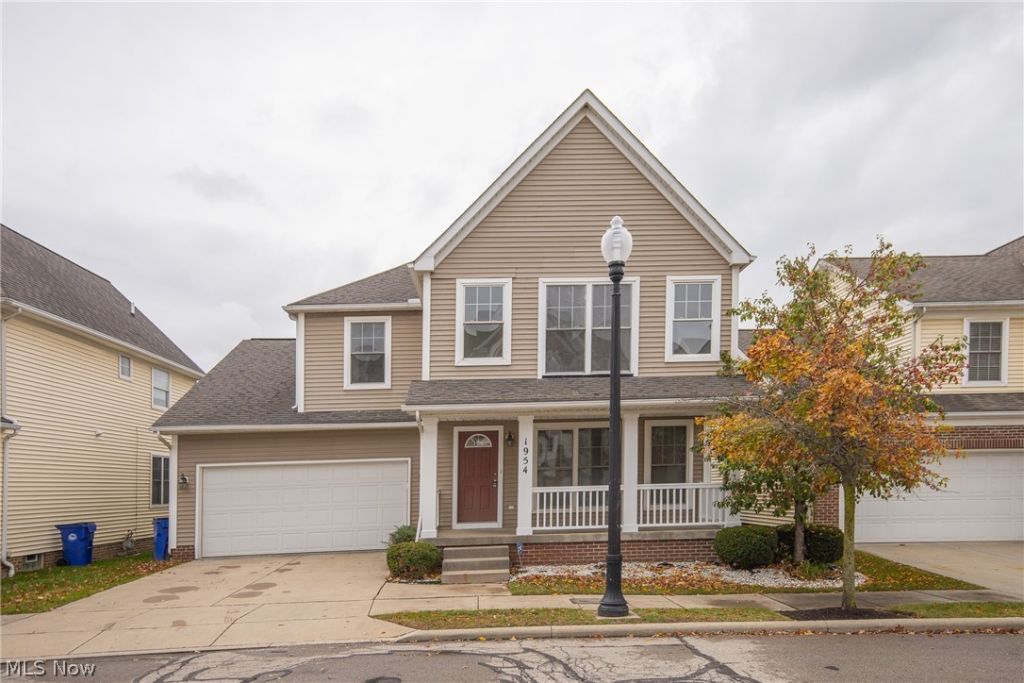
Welcome to this beautiful and spacious 4-bedroom home featuring 2 full baths and 3 half baths, ideally located in Cleveland's sought-after Cleveland Clinic District, just off Euclid Avenue! From the moment you enter, you'll appreciate the inviting atmosphere, neutral finishes, and abundance of natural light throughout. The generous living spaces offer flexibility for both everyday living and entertaining. One of the home's standout features is the huge primary suite, offering an impressive amount of space and endless possibilities for creating your own private retreat. Large windows fill the home with natural light, while the thoughtful layout provides plenty of room to spread out and enjoy. An attached two-car garage adds everyday convenience. Located near Cleveland Clinic, University Circle, museums, restaurants, shopping, and major highways, this home offers an excellent combination of space, comfort, and location. This is one you truly must see in person! Schedule your private showing today!
Property Features
Property Type: Residential - Single Family
Basement: Yes
Basement: Full, Unfinished
Cooling: Central Air, Ceiling Fan(s)
Fireplaces: 1
Garage: 2 car attached
Heating: Forced Air
Home Style: Colonial
Lot Size: 0.13 Acres
Roof Type: Asphalt, Fiberglass
Stories: 2.0
Taxes: $7,111 / year
Year Built: 2005
Amenities
Bookcases
Ceiling Fan(s)
Eat-in Kitchen
Pantry
Walk-In Closet(s)
Feature Descriptions
Appliances: Dryer, Dishwasher, Microwave, Range, Refrigerator
Exterior: Vinyl Siding
Fireplace: Family Room
HOA: Yes
HOA Fee: 70/ Monthly
Laundry: Main Level, Laundry Room
Parcel#: 119-04-084
Parking: Attached, Garage
Patio/Porch: Deck, Porch
Sewer: Public Sewer
View: City
Water: Public
Local Schools
School District: Cleveland Municipal - 1809
Listed By / Shown By
Listed By
Agency Name: Keller Williams Living
Agency Contact: realtorcrystalwashington@gmail.com, 216-780-7965
Shown By
Agent Name: Patrick Pullum
Agent Phone: (234) 788-4293
Agency Title: Key Realty
Estimate Your Payment
Estimated Payment
$ 2,357.61 per month $1,677.56 Principal & Interest $592.58 Property Tax $87.47 Homeowner's Insurance
1954 E 85th Street | MLS# 5260387
This single family home located at 1954 E 85th Street , Cleveland, OH 44106 is currently listed for sale with an asking price of $299,900. This property was built in 2005 and has 4 bedrooms and 2 full and 2 partial baths with 2450 sq. ft. E 85th Street is located in the Villas/Woodhaven subdivision within the Cleveland Municipal - 1809 school district. Search Villas/Woodhaven real estate on www.pullumsold.net today.