
BEDS4
BATHS2 full 1 partial
SQUARE FEET1,930
MLS#971108
STATUSActive
PROPERTY TYPEResidential - Single Family
SUBDIVISIONPenbrooke
SCHOOLCenterville
Property Description
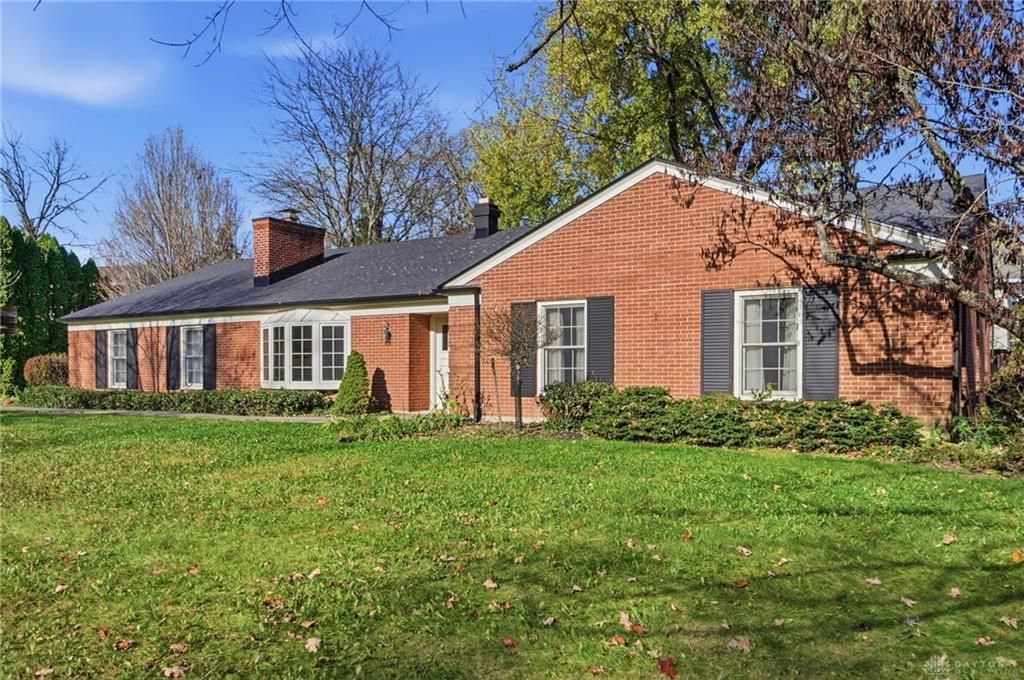
Classic brick exterior, bay window and side garage entry give this ranch home great curb appeal! With four bedrooms, two full bathrooms, and one half bathroom, the home offers a spacious layout encompassing 1,930 square feet of living area. Inside, the serene living spaces are designed for daily comfort and quiet relaxation. The home features a practical single-story floorplan that accommodates both private retreats and shared moments. This home offers full living room, family room, formal dining and breakfast room. Set on a tranquil, half-acre lot the outdoor area provides a peaceful setting. This property offers plenty of open ground to enjoy clear afternoons and outdoor activities. A brand new roof and water heater were installed in 2026. Experience this inviting property firsthand by scheduling a private tour today.
Property Features
Property Type: Residential - Single Family
Cooling: Central
Garage: 2 car attached
Heating: Forced Air, Natural Gas
Lot Size: 0.49 Acres
Stories: 1.0
Taxes: $4,828
Year Built: 1963
Feature Descriptions
Appliance Features: Dishwasher, Dryer, Microwave, Range, Refrigerator, Washer
Basement Features: Slab
Days on Site: 1
Exterior: Brick, Frame
Garage Features: 2 Car, Attached, Opener, Storage
Room Sizes
Kitchen: 12 X 7 Level - Main
Breakfast Room: 13 X 9 Level - Main
Living Room: 19 X 14 Level - Main
Family Room: 19 X 11 Level - Main
Laundry: 6 X 10 Level - Main
Bedroom: 10 X 12 Level - Main
Bedroom: 11 X 14 Level - Main
Bedroom: 11 X 10 Level - Main
Primary Bedroom: 17 X 11 Level - Main
Entry Room: 12 X 6 Level - Main
Local Schools
School District: Centerville
Listed By / Shown By
Listed By
Agency Name: Coldwell Banker Heritage
Agency Phone: (937) 434-7600
Shown By
Agent Name: Patrick Pullum
Agent Phone: (234) 788-4293
Agency Title: Key Realty

Estimate Your Payment
Estimated Payment
$ 2,373.94 per month $1,873.89 Principal & Interest $402.33 Property Tax $97.71 Homeowner's Insurance
2001 Fox Run Road | MLS# 971108
This single family home located at 2001 Fox Run Road, Washington Township, OH 45459 is currently listed for sale with an asking price of $335,000. This property was built in 1963 and has 4 bedrooms and 2 full and 1 partial baths with 1930 sq. ft. Fox Run Road is located in the Penbrooke subdivision within the Centerville school district. Search Penbrooke real estate on www.pullumsold.net today.