
BEDS3
BATHS2 full
SQUARE FEET1,505
MLS#973194
STATUSActive
PROPERTY TYPEResidential - Single Family
SUBDIVISIONWillows At Winding Creek
SCHOOLGreenon
Property Description
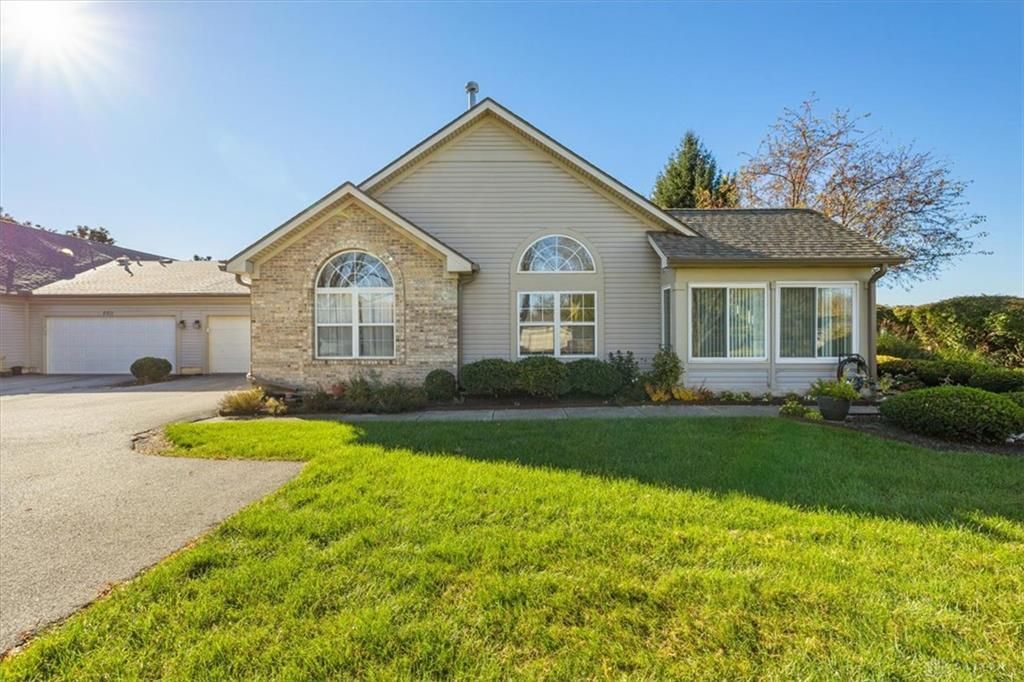
Classic brick accents and vinyl siding define this ranch-style, single-level condominium situated at The Willows at Winding Creek in Enon. The exterior features storm doors, a paved driveway leading to a garage, and mature trees framing the property.Vaulted ceilings elevate the interior, including the living room, kitchen, dining room, sunroom, and bedrooms. The living room is anchored by wood flooring, a fireplace with an open floor plan connecting the main common areas. The kitchen is fully equipped with a dishwasher, microwave, range, refrigerator, and a pantry.The residence accommodates three bedrooms and two bathrooms. The primary suite features a vaulted ceiling, a ceiling fan, carpeted flooring, and a walk-in closet. The bathrooms feature tile flooring, with one configuration offering a single vanity and another providing a double vanity. The sunroom offers herringbone flooring. The HOA dues include: Sewer, Water, and Exterior Maintenance. Let's not forget about the pool and clubhouse open to all owners.
Property Features
Property Type: Residential - Single Family
Cooling: Central
Garage: 2 car attached
Heating: Forced Air, Natural Gas
Lot Size: 7.22 Acres
Stories: 1.0
Taxes: $3,573
Year Built: 1999
Feature Descriptions
Basement Features: Slab
Exterior: Brick, Vinyl
Garage Features: 2 Car, Attached, Opener
Room Sizes
Screen Porch: 14 X 12 Level - Main
Living Room: 18 X 15 Level - Main
Bedroom: 14 X 13 Level - Main
Bedroom: 10 X 12 Level - Main
Bedroom: 10 X 12 Level - Main
Dining Room: 10 X 14 Level - Main
Kitchen: 16 X 10 Level - Main
Laundry: 6 X 6 Level - Main
Local Schools
School District: Greenon
Listed By / Shown By
Listed By
Agency Name: Howard Hanna Real Estate Serv
Agency Phone: (937) 435-6000
Shown By
Agent Name: Patrick Pullum
Agent Phone: (234) 788-4293
Agency Title: Key Realty

Estimate Your Payment
Estimated Payment
$ 1,857.38 per month $1,482.33 Principal & Interest $297.75 Property Tax $77.29 Homeowner's Insurance
2014 Willow Run Circle | MLS# 973194
This single family home located at 2014 Willow Run Circle, Enon Vlg, OH 45323 is currently listed for sale with an asking price of $265,000. This property was built in 1999 and has 3 bedrooms and 2 full baths with 1505 sq. ft. Willow Run Circle is located in the Willows At Winding Creek subdivision within the Greenon school district. Search Willows At Winding Creek real estate on www.pullumsold.net today.