
BEDS6
BATHS3 full 1 partial
SQUARE FEET4,403
MLS#1899651
STATUSActive
PROPERTY TYPEResidential - Single Family
SCHOOLWest Clermont
Property Description
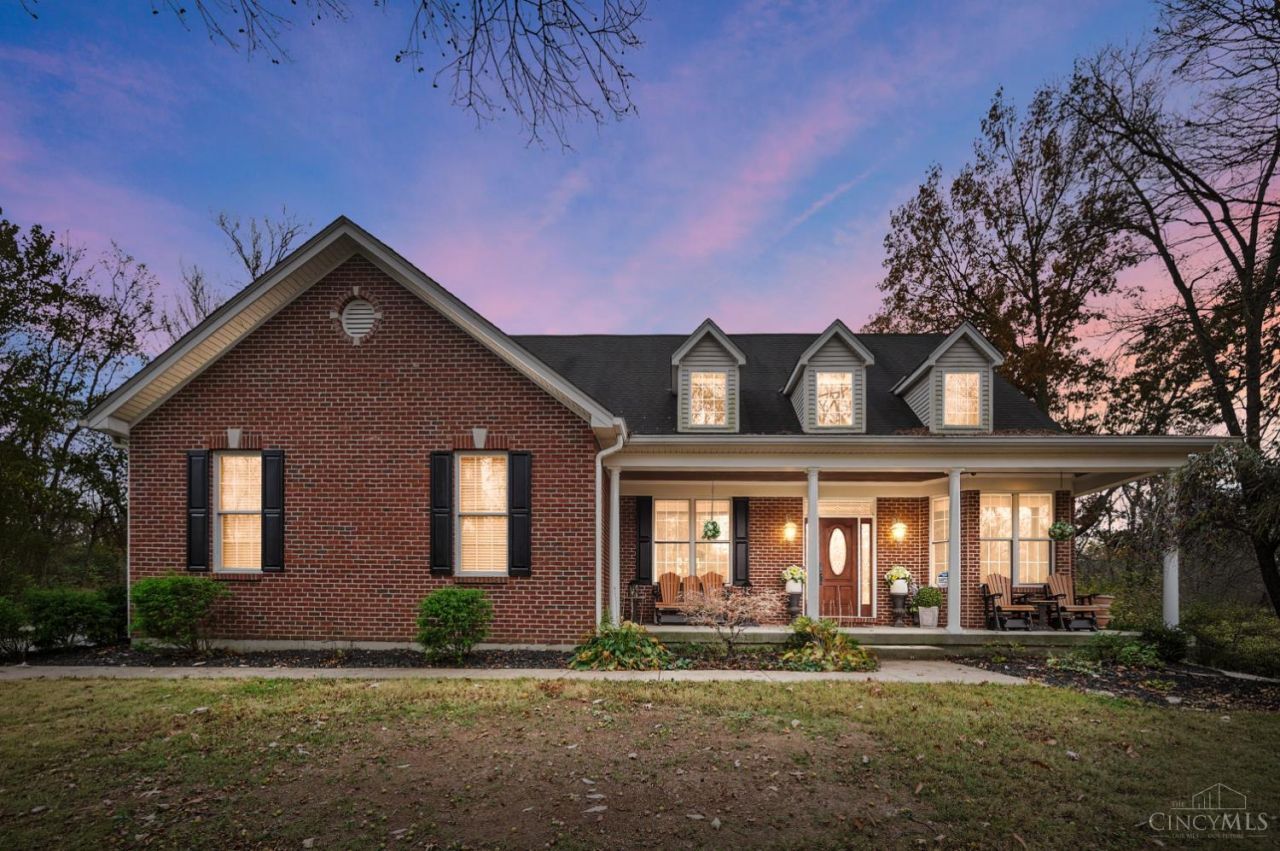
Set on 5.001 private acres in Pierce Township, this updated 6-bedroom, 3.5-bath home offers 4,403 sq ft of finished living space, including the lower level. The approximately 35 x 40 ft detached metal barn has a concrete floor and a 100-amp subpanel. The renovated kitchen features a new 48inch range and two dishwashers. The first-floor primary suite is complemented by a flex/bedroom/closet room suited to a home office or dressing room. Downstairs, a full-size second kitchen, full bath, spacious family room, play area and separate bonus bedroom/flex/office gives you plenty of room to spread out. Exercise area in basement. Outside, a large deck with timber trusses,skylights and firepit area offers a place to unwind and enoy the sunsets. The grounds feature established walking trails, a private pond, a fenced yard and a separate garden area with a 6-foot fence. Approximately 25 minutes from downtown Cincy.
Property Features
Property Type: Residential - Single Family
Basement: Yes
Basement: Full
Cooling: Ceiling Fans, Central Air
Fireplaces: 2
Garage: 2
Heating: Forced Air, Gas
Home Style: Transitional
Lot Size: 5.00 Acres
Roof Type: Shingle
Stories: 1.5
Taxes: $10,632
Year Built: 2003
Amenities
9Ft + Ceiling
Natural Woodwork
Crown Molding
French Doors
Fire Pit
Feature Descriptions
Access: City Street
Appliances: Built-In Oven, Microwave, Oven/Range, Dishwasher, Refrigerator, Water Filtration, Garbage Disposal
Association Includes: SnowRemoval
Basement Fatures: Storage Room, Finished - Partial, Wood Floor
Days on Site: 7
Exterior: Brick, Vinyl Siding
Family Room: Open Concept, Wood Floor
Fireplace Features: Double Sided, Gas
Flex Rooms: Bedroom, Bonus Room, Exercise Room, Game Room, Workshop, Kitchen (Second)
Foundation: Poured
Garage/Carport: Oversized, Garage Attached
Gas: Natural
HOA Fee: 900/Annually
HOA Y/N: 1
Kitchen: Marble/Granite/Slate, Pantry, Planning Desk, Counter Bar, Eat-In, Solid Surface Ctr, Fireplace, Gourmet, Walkout, Island, Wood Cabinets, Wood Floor
Other Structures: RV/Boat Storage, Workshop, Pole Barn
Parcel #: 282804D054
Parking: Driveway, Gravel
Primary Bathroom: Marb/Gran/Slate, Shower, Double Vanity, Tub, Jetted Tub, Wood Floor
Primary Bedroom: Bath Adjoins, Walk-in Closet, Deck Adjoins, Walkout, Dressing Area, Dual Closet, Fireplace, Wood Floor
Rooms Total: 14
Sewer: Septic Tank
SQFT Basement: 2832
Study: Wood Floor
Tax Abatement: No
Water: Public
Water Heater: Gas
Window Features: Vinyl
Room Sizes
Primary Bedroom: 20 X 15 Level - 1
Bedroom 2: 19 X 16 Level - 2
Bedroom 3: 15 X 13 Level - 2
Bedroom 4: 18 X 12 Level - 2
Bedroom 5: 15 X 10 Level - 1
Dining Room: 21 X 13 Level - 1
Entry: 10 X 10 Level - 1
Family Room: 25 X 25 Level - Basement
Living Room: 20 X 17 Level - 1
Laundry Room: 9 X 7 Level - 1
Local Schools
School District: West Clermont
Listed By / Shown By
Listed By
Agency Name: ERA REAL Solutions Realty, LLC
Agent Name: Bruce Senters
Agency Phone: 513-873-6116

Shown By
Agent Name: Patrick Pullum
Agent Phone: (234) 788-4293
Agency Title: Key Realty

Estimate Your Payment
Estimated Payment
$ 7,654.19 per month $6,432.77 Principal & Interest $886.00 Property Tax $335.42 Homeowner's Insurance
2019 Woodland Meadow | MLS# 1899651
This single family home located at 2019 Woodland Meadow, Pierce Township, OH 45102 is currently listed for sale with an asking price of $1,150,000. This property was built in 2003 and has 6 bedrooms and 3 full and 1 partial baths with 4403 sq. ft. Woodland Meadow is located within the West Clermont school district. Search Pierce Township real estate on www.pullumsold.net today.