
BEDS3
BATHS2 full 2 partial
SQUARE FEET2,850
MLS#1900011
STATUSActive
PROPERTY TYPEResidential - Single Family
SCHOOLCincinnati
Property Description
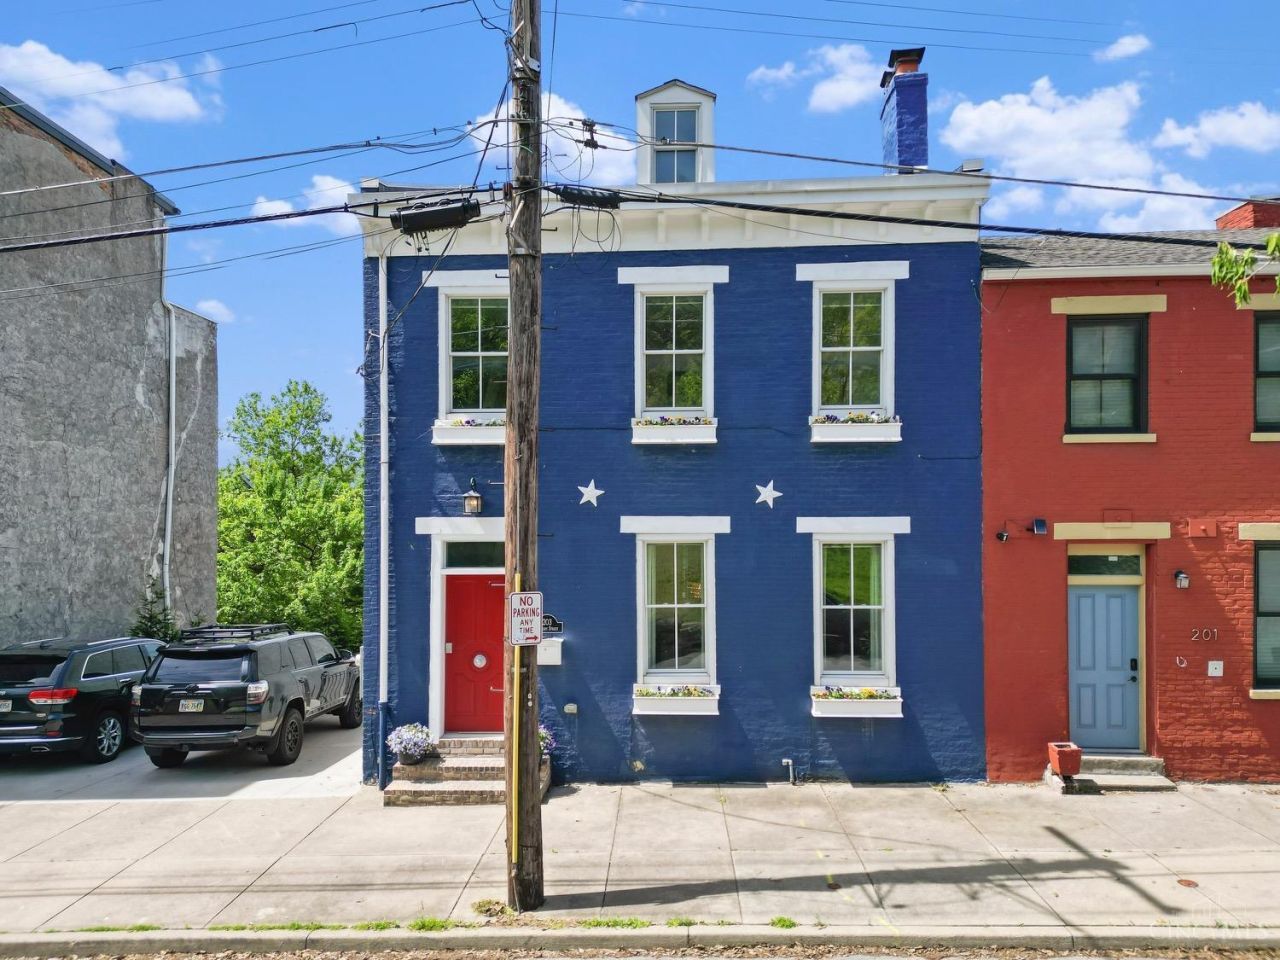
Discover this exceptional 3-bedroom, 2 full/2 half-bath home located just steps from the heart of Over-the-Rhine. Perched to capture sweeping views of Cincinnati's iconic skyline, this fully updated residence combines historic charm with modern luxury. Enjoy beautiful wood floors throughout, custom woodworking details, and a thoughtfully finished basement perfect for a home office, gym, or additional living space. The third-floor living room offers city views w/ large deck (& mini split system). Outside, the rare double lot provides a private urban oasis, complete with 2-car parking. A true gem in one of Cincinnati's most vibrant neighborhoods! Tax Abated Until 2028. Immediate occupancy available. Option to purchase as a Short Term / Turn Key Rental.
Property Features
Property Type: Residential - Single Family
Basement: Yes
Basement: Full
Cooling: Central Air, Mini-Split
Heating: ENERGY STAR, Forced Air
Home Style: Traditional, Historical
Lot Size: 0.03 Acres
Roof Type: Shingle
Stories: 3.0
Taxes: $1,478
Year Built: 1865
Amenities
9Ft + Ceiling
Feature Descriptions
Appliances: Oven/Range, Dishwasher, Refrigerator, Dryer, Washer
Basement Fatures: Finished - Full, Walkout
Carport Spaces: 2
Days on Site: 1
Exterior: Brick, Vinyl Siding
Family Room: Walkout, Wood Floor
Fencing: Privacy
Flex Rooms: Loft, Bonus Room
Foundation: Poured, Stone
Gas: Natural
Kitchen: Marble/Granite/Slate, Counter Bar, Gourmet, Island, Wood Cabinets, Wood Floor
Lot Dimensions: 25 X 51.55
Parcel #: 094-0007-0320-00
Parking: Off Street, Driveway
Primary Bathroom: Marb/Gran/Slate, Shower, Double Vanity
Primary Bedroom: Bath Adjoins, Walk-in Closet, Wall-to-Wall Carpet
Rooms Total: 8
Sewer: Public Sewer
Special View Info: City
Tax Abatement: Yes
Water: Public
Water Heater: Electric
Window Features: Double Hung, Vinyl/Alum Clad
Room Sizes
Primary Bedroom: 17 X 14 Level - 2
Bedroom 2: 16 X 12 Level - 2
Bedroom 3: 14 X 14 Level - Lower
Dining Room: 16 X 12 Level - 1
Family Room: 18 X 15 Level - 3
Living Room: 17 X 14 Level - 1
Laundry Room: 10 X 10 Level - Lower
Local Schools
School District: Cincinnati
Listed By / Shown By
Listed By
Agency Name: Coldwell Banker Realty
Agent Name: Andrew Homan
Agency Phone: 513-321-9944

Shown By
Agent Name: Patrick Pullum
Agent Phone: (234) 788-4293
Agency Title: Key Realty

Estimate Your Payment
Estimated Payment
$ 5,654.84 per month $5,257.53 Principal & Interest $123.17 Property Tax $274.14 Homeowner's Insurance
203 Mulberry Street | MLS# 1900011
This single family home located at 203 Mulberry Street, Cincinnati, OH 45202 is currently listed for sale with an asking price of $939,900. This property was built in 1865 and has 3 bedrooms and 2 full and 2 partial baths with 2850 sq. ft. Mulberry Street is located within the Cincinnati school district. Search Cincinnati real estate on www.pullumsold.net today.