
BEDS3
BATHS2 full
SQUARE FEET2,230
MLS#1900066
STATUSActive
PROPERTY TYPEResidential - Single Family
SCHOOLMonroe
Property Description
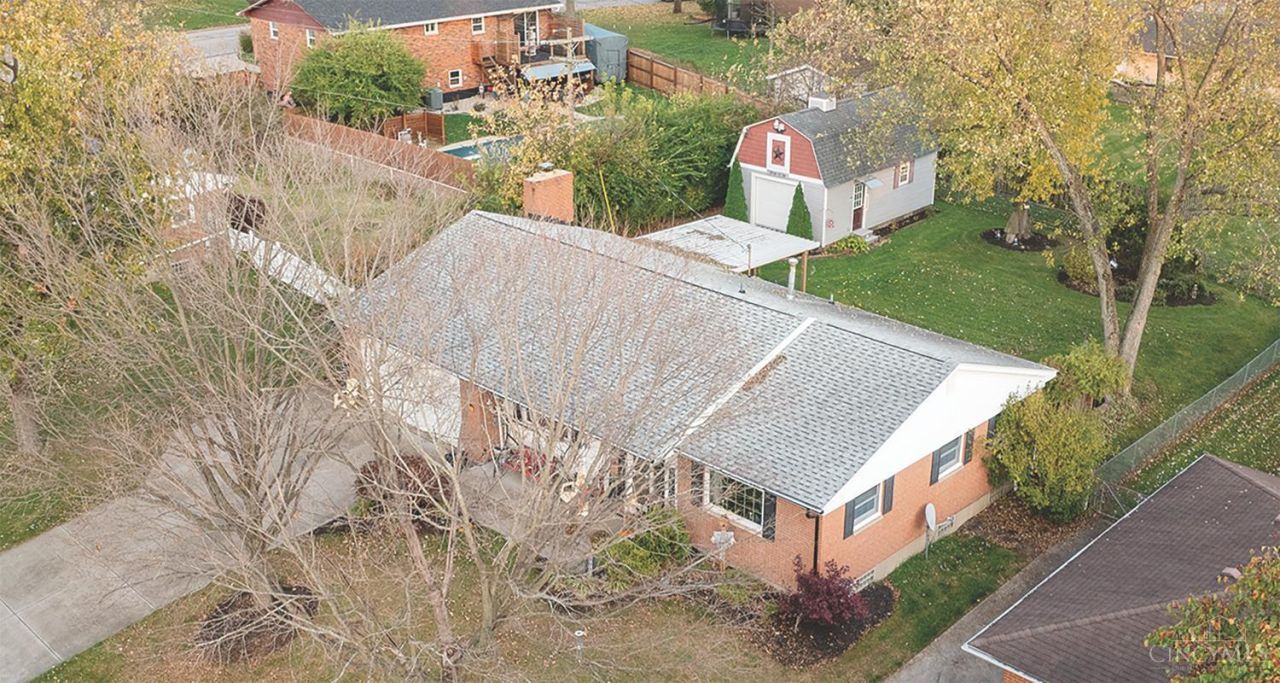
Charming brick ranch offering comfortable first floor living and exceptional entertaining and storage space! The finished basement provides additional room for hosting family and friends. The kitchen features newly refaced cabinets, adding a fresh, updated touch. Step outside to enjoy the covered deck, perfect for relaxing or entertaining. A standout feature is the impressive 16' x 28' barn with soaring 15-foot ceilings, complete with heating and cooling ideal for a workshop, hobby space, or additional storage. Conveniently located near shopping, dining, highway access, this home offers the perfect combination of comfort, functionality, and convenience!
Property Features
Property Type: Residential - Single Family
Basement: Yes
Basement: Full
Cooling: Central Air
Garage: 2
Heating: Forced Air
Home Style: Ranch
Lot Size: 0.27 Acres
Roof Type: Shingle
Stories: 1.0
Taxes: $2,978
Year Built: 1966
Feature Descriptions
Appliances: Microwave, Oven/Range, Dishwasher, Refrigerator, Dryer, Washer, Garbage Disposal
Basement Fatures: Laminate Floor, Storage Room, Finished - Partial, Glass Block Windows
Days on Site: 1
Exterior: Brick, Vinyl Siding
Family Room: Fireplace, Walkout, Laminate Floor
Fencing: Metal
Foundation: Poured
Garage/Carport: Built in, Front
Gas: Natural
Kitchen: Pantry, Eat-In, Walkout, Laminate Floor
Mechanical Systems: Garage Door Opener
Other Structures: Barn
Parcel #: C1800008140038
Parking: Concrete, Driveway
Primary Bathroom: Tile Floor, Tub w/Shower
Primary Bedroom: Window Treatments, Wood Floor
Rooms Total: 8
Sewer: Public Sewer
SQFT Basement: 690
Tax Abatement: No
Water: Public
Water Heater: Gas
Window Features: Vinyl, Wood
Room Sizes
Primary Bedroom: 14 X 12 Level - 1
Bedroom 2: 14 X 10 Level - 1
Bedroom 3: 14 X 9 Level - 1
Entry: 9 X 4 Level - 1
Family Room: 17 X 13 Level - 1
Living Room: 20 X 14 Level - 1
Recreation Room: 21 X 18 Level - Lower
Study/Den: 11 X 9 Level - Lower
Local Schools
School District: Monroe
Listed By / Shown By
Listed By
Agency Name: Relocation Planners
Agent Name: Tom Hambly
Agency Phone: 513-770-0747

Shown By
Agent Name: Patrick Pullum
Agent Phone: (234) 788-4293
Agency Title: Key Realty

Estimate Your Payment
Estimated Payment
$ 2,184.46 per month $1,840.33 Principal & Interest $248.17 Property Tax $95.96 Homeowner's Insurance
208 Sands Avenue | MLS# 1900066
This single family home located at 208 Sands Avenue, Monroe, OH 45050 is currently listed for sale with an asking price of $329,000. This property was built in 1966 and has 3 bedrooms and 2 full baths with 2230 sq. ft. Sands Avenue is located within the Monroe school district. Search Monroe real estate on www.pullumsold.net today.