
BEDS4
BATHS2 full
SQUARE FEET2,460
MLS#20101514
STATUSActive
PROPERTY TYPEResidential - Single Family
SCHOOLMt. Vernon City
Property Description
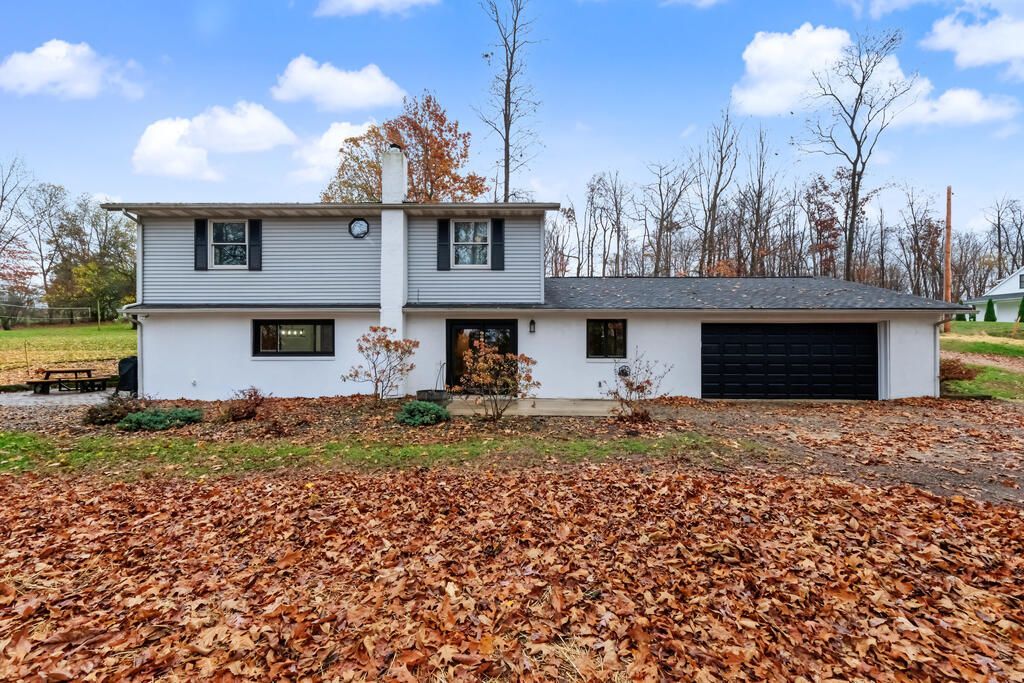
Country charm meets modern comfort! Situated on 2 beautiful acres, this inviting 4-bedroom, 2-bath home offers the perfect blend of peaceful country living and everyday convenience, just minutes from Mount Vernon! The heart of the home is the spectacularly updated kitchen, showcasing gorgeous soapstone countertops, custom maple cabinetry, and a convenient pot-filler faucet above the stovetop. The open-concept main level creates a welcoming atmosphere for gathering and entertaining, complemented by new flooring throughout. Step outside and enjoy the freedom of wide-open space, whether hosting evenings around the stone firepit, enjoying the fresh country air, or simply relaxing beneath the stars. A storage shed provides additional space for outdoor essentials, while natural gas adds everyday convenience. With thoughtful updates, room to roam, and a beautiful country setting, this property offers the lifestyle you've been dreaming of!
Property Features
Property Type: Residential - Single Family
Basement: None
Cooling: Central Air
Garage: 2 car attached
Heating: Forced Air, Natural Gas
Lot Size: 2.00 Acres
Roof Type: Composition
Stories: 2.0
Taxes: $2,461
Year Built: 1980
Feature Descriptions
Additional Structures: Shed(s)
Appliances: Dishwasher, Microwave
Covered Spaces: 2
Days on Site: 1
Exclusions: Electric Range, Refrigerator, Washer, Dryer, Wood Burning Stove
Exterior: Stucco, Vinyl Siding
Financing: Cash, Conventional, FHA, USDA Loan, VA Loan
Flooring: Carpet, Luxury Vinyl
Garage Y/N: Yes
Interior: Walk-In Closet(s), Dining Room, Eat-in Kitchen, Living Room, Main Level Primary Bedroom, Primary Bedroom with Bath
Lot: Garden, Lawn
Parcel #: 0500128.000
Parking: Gravel, Attached, Electricity, Garage, Garage Door Opener
Parking Total: 2
Patio/Porch: Open, Patio
Rooms Total: 8
Sewer: Septic Tank
Structure Type: Onsite Built
Water: Well
Windows: Double Pane Windows, Vinyl
Room Sizes
Primary Bedroom: 13.00 X 12.00 Level - Main
Bedroom 2: 12.00 X 15.00 Level - Main
Bedroom 3: 9.00 X 14.00 Level - Upper
Bedroom 4: 12.00 X 12.00 Level - Upper
Dining Room: 10.00 X 19.00 Level - Main
Kitchen: 16.00 X 23.00 Level - Main
Living Room: 29.00 X 19.00 Level - Upper
Local Schools
School District: Mt. Vernon City
Listed By / Shown By
Listed By
Agency Name: Sluss Realty
Agent Name: Beth Stauffer
Agency Phone: 419-529-3047

Shown By
Agent Name: Patrick Pullum
Agent Phone: (234) 788-4293
Agency Title: Key Realty

Estimate Your Payment
Estimated Payment
$ 2,376.79 per month $2,064.08 Principal & Interest $205.08 Property Tax $107.63 Homeowner's Insurance
21041 Danville Amity Road | MLS# 20101514
This single family home located at 21041 Danville Amity Road, Mount Vernon, OH 43050 is currently listed for sale with an asking price of $369,000. This property was built in 1980 and has 4 bedrooms and 2 full baths with 2460 sq. ft. Danville Amity Road is located within the Mt. Vernon City school district. Search Mount Vernon real estate on www.pullumsold.net today.