
BEDS3
BATHS1 full
SQUARE FEET1,080
MLS#312175
STATUSPending
PROPERTY TYPEResidential - Single Family
SCHOOLShawnee
Property Description
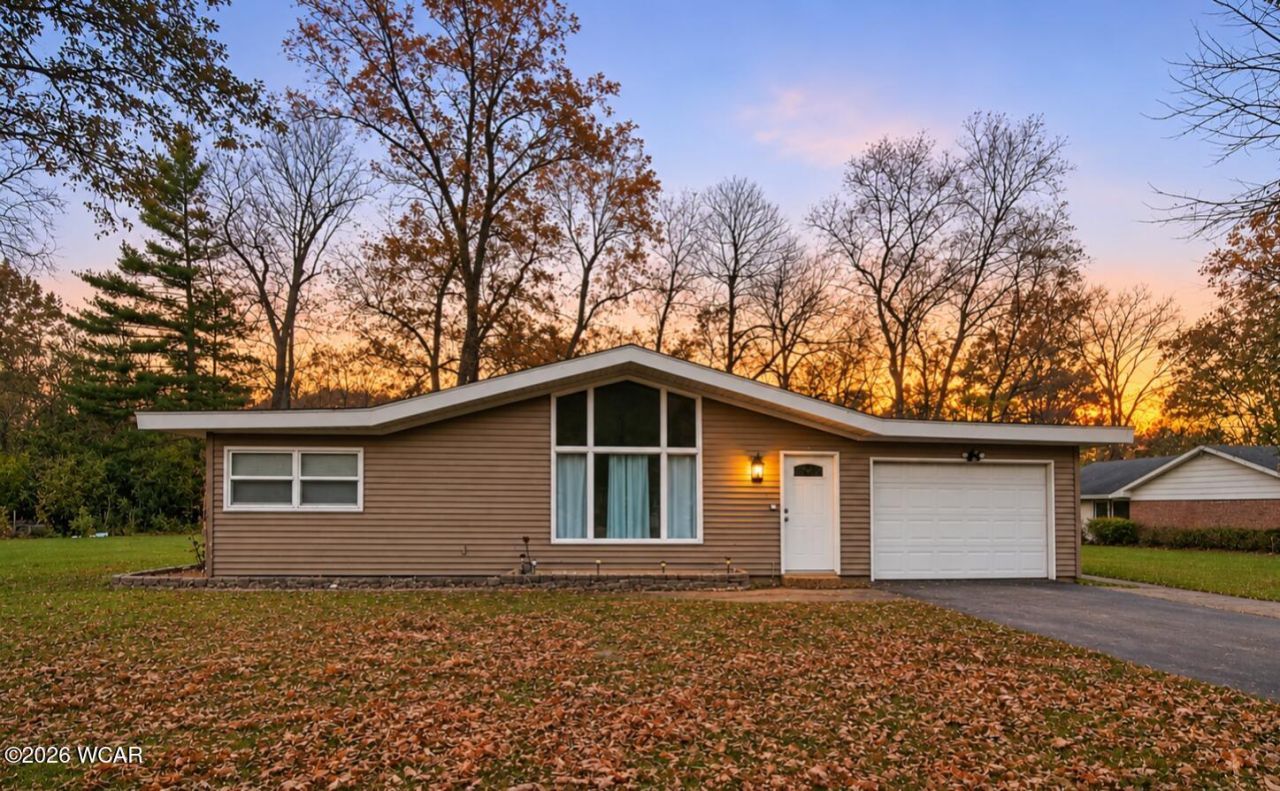
Opportunity awaits at 2110 Lyn Grove Dr! Nestled in the back of a quiet and well maintained neighborhood, this home offers plenty of potential with several important updates already completed! Improvements include a new roof in 2018, a bathroom remodel in 2020, and a new water heater in 2024. Walk inside into a living room with cathedral/vaulted ceilings with decorative beams. With a little TLC and your personal touch, it offers a wonderful opportunity to make it your own. With great potential and a convenient location, this property is ready for its next chapter!
Property Features
Property Type: Residential - Single Family
Cooling: Central Air
Garage: 1
Heating: Forced Air
Home Style: Ranch
Lot Size: 0.34 Acres
Taxes: $1,625
Year Built: 1957
Feature Descriptions
Additional Structures: Garage(s)
Appliances: Microwave, Water Heater Owned, Oven, Washer, Dryer, Refrigerator
Days on Site: 3
Dining Room: Living/Dining Room Combo
Exterior: Vinyl Siding
Fireplace: Living Room, Decorative
Flooring: Carpet, Hardwood, Tile
Foundation: Slab
Interior: Cathedral Ceiling(s)
Lot Dimensions: 100x150
lot features: Shaded Lot
Parcel #: 46-2611-06-003.000
Parking: Garage
Patio/Porch: Enclosed
Rooms Total: 6
Sewer: Public Sewer
Utilities: Cable Connected, Natural Gas Connected, Electricity Connected, Water Connected
Water: Public
Room Sizes
Living Room: 21.40 X 12.00 Level - F
Kitchen: 11.00 X 9.00 Level - F
Laundry: 12.00 X 10.00 Level - F
Bedroom 1: 12.50 X 11.00 Level - F
Bedroom 2: 11.00 X 9.00 Level - F
Bedroom 3: 10.00 X 11.00 Level - F
Local Schools
School District: Shawnee
Listed By / Shown By
Listed By
Agency Name: Merritt Real Estate Professionals
Agent Name: Alisha Lynch
Agency Phone: (419) 738-1161

Shown By
Agent Name: Patrick Pullum
Agent Phone: (234) 788-4293
Agency Title: Key Realty

Estimate Your Payment
Estimated Payment
$ 846.96 per month $676.28 Principal & Interest $135.42 Property Tax $35.26 Homeowner's Insurance
2110 Lyn Grove Drive | MLS# 312175
This single family home located at 2110 Lyn Grove Drive, Cridersville, OH 45806 is currently listed for sale with an asking price of $120,900. This property was built in 1957 and has 3 bedrooms and 1 full baths with 1080 sq. ft. Lyn Grove Drive is located within the Shawnee school district. Search Cridersville real estate on www.pullumsold.net today.