
BEDS2
BATHS2 full
SQUARE FEET1,577
MLS#1898514
STATUSActive
PROPERTY TYPEResidential - Single Family
SCHOOLEdgewood
Property Description
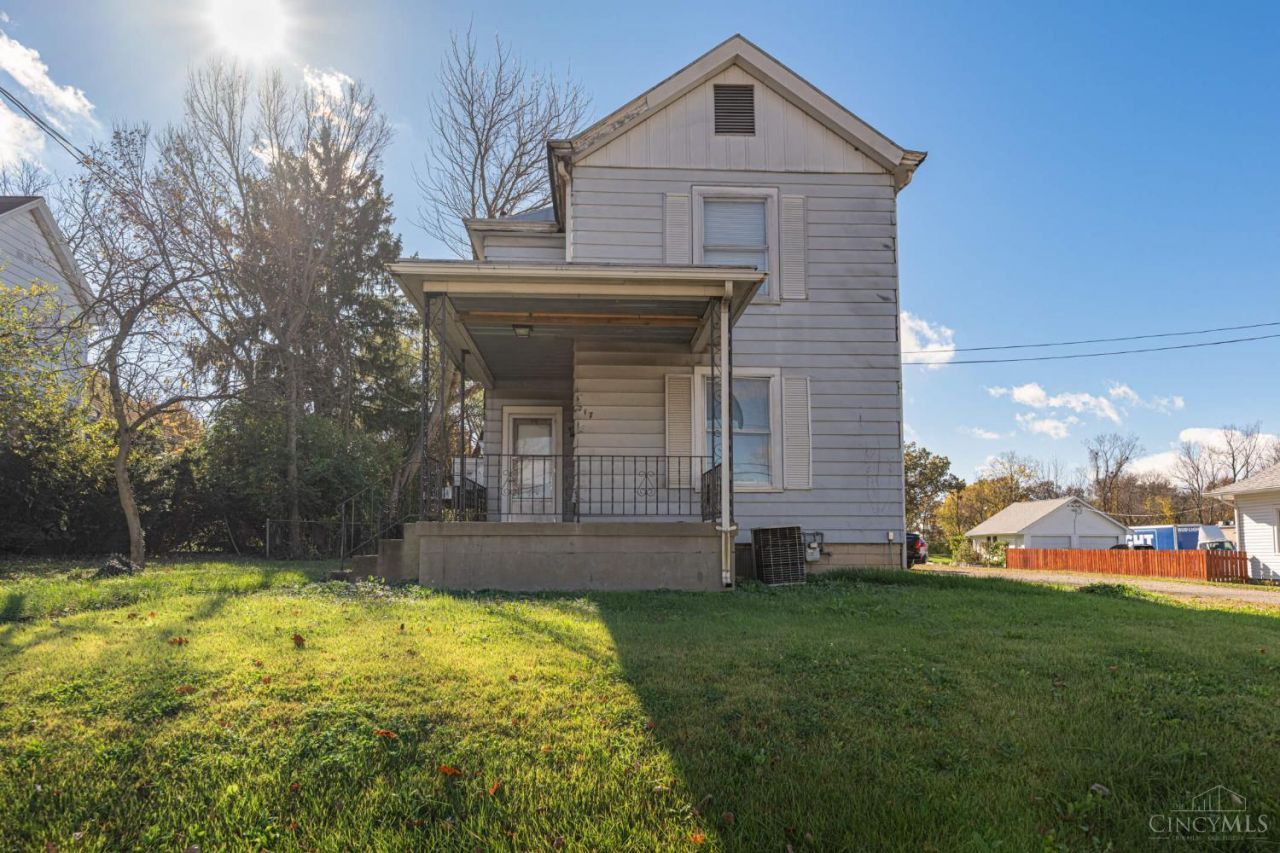
Charming historic home on nearly a full acre in the heart of Trenton. Two-bedroom, two bath features hardwood floors, dedicated living and dining rooms, and a spacious kitchen, mudroom and a full basement. Outside is a huge lot, plenty of parking & covered patio/carport area. A bonus feature is the commercial grade outbuilding which housed a successful local business for years. Use as a workshop, garage or new business. Property has been a rental for some time and does need some outside cosmetic work and maintenance. Located 1/2 mile of local schools and restaurants. Give this prime location a look.
Property Features
Property Type: Residential - Single Family
Basement: Yes
Basement: Full
Cooling: Central Air
Heating: Gas
Home Style: Traditional
Lot Size: 0.93 Acres
Roof Type: Metal
Stories: 2.0
Taxes: $1,250
Year Built: 1900
Feature Descriptions
Access: City Street
Appliances: Oven/Range
Basement Fatures: Unfinished
Carport Spaces: 2
Days on Site: 5
Exterior: Aluminum Siding
Foundation: Block
Garage/Carport: Carport Attached, Garage Detached
Gas: Natural
Kitchen: Wood Floor
Lot Dimensions: 101 x 420
Other Structures: Workshop
Parcel #: R8000008000008
Parking: Driveway, Gravel
Primary Bathroom: Shower, Tub
Primary Bedroom: Wood Floor
Rooms Total: 7
Sewer: Public Sewer
Special View Info: City
Tax Abatement: No
Water: Public
Water Heater: Gas
Window Features: Wood
Room Sizes
Primary Bedroom: 12 X 14 Level - 2
Bedroom 2: 11 X 13 Level - 2
Dining Room: 13 X 15 Level - 1
Entry: 4 X 6 Level - 1
Living Room: 13 X 15 Level - 1
Local Schools
School District: Edgewood
Listed By / Shown By
Listed By
Agency Name: Berkshire Hathaway HomeService
Agent Name: Rodney Muterspaw
Agency Phone: 513-424-4663

Shown By
Agent Name: Patrick Pullum
Agent Phone: (234) 788-4293
Agency Title: Key Realty

Estimate Your Payment
Estimated Payment
$ 1,428.38 per month $1,258.59 Principal & Interest $104.17 Property Tax $65.63 Homeowner's Insurance
217 W State Street | MLS# 1898514
This single family home located at 217 W State Street, Trenton, OH 45067 is currently listed for sale with an asking price of $225,000. This property was built in 1900 and has 2 bedrooms and 2 full baths with 1577 sq. ft. W State Street is located within the Edgewood school district. Search Trenton real estate on www.pullumsold.net today.