
BEDS3
BATHS1 full
SQUARE FEET672
MLS#1049750
STATUSActive
PROPERTY TYPEResidential - Single Family
SUBDIVISIONSunnyland
SCHOOLClark-Shawnee
Property Description
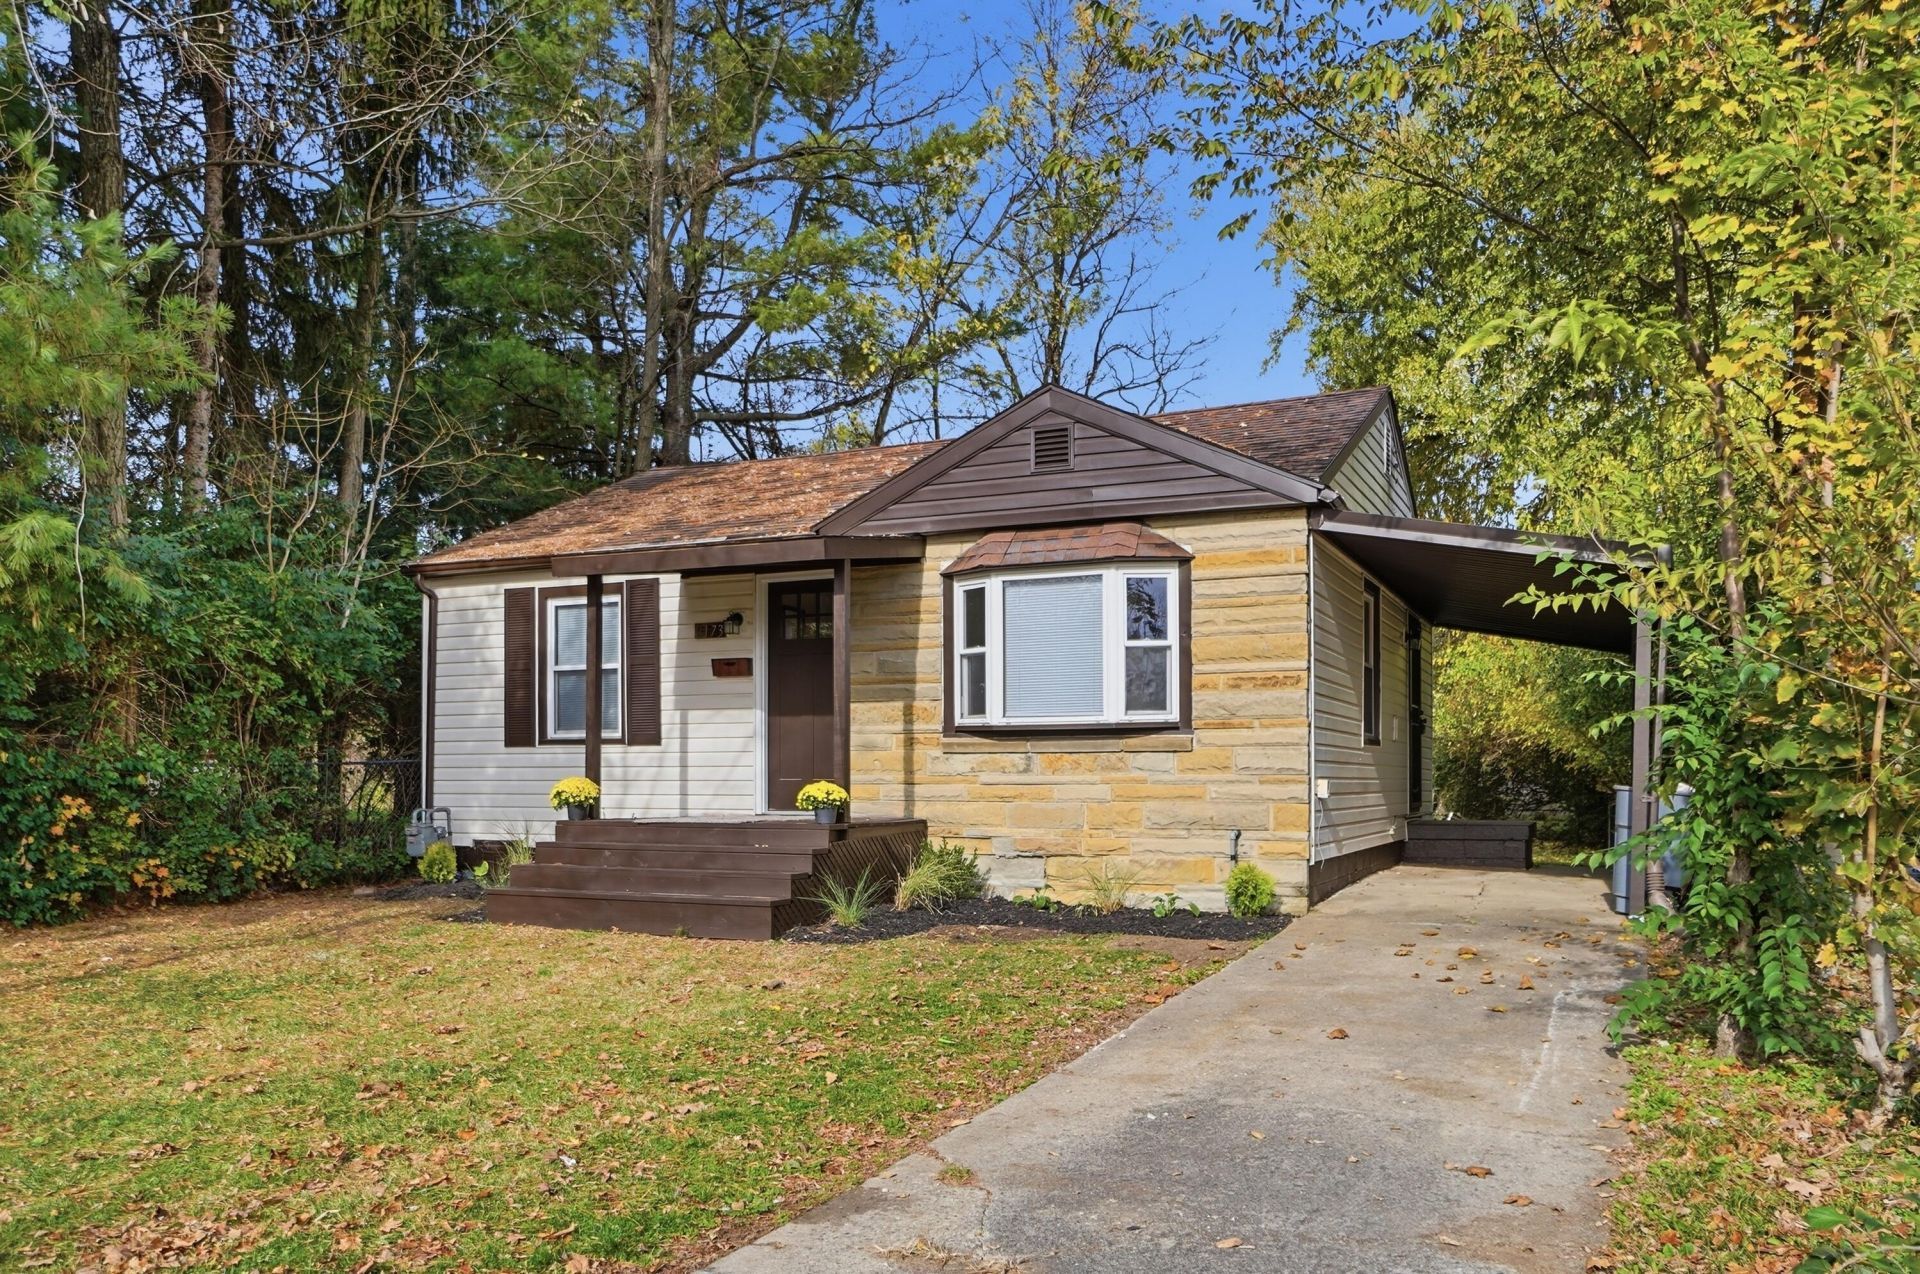
Great deal on this Springfield Township home located in Clark Shawnee School District. This 3 bedroom, 1 bathroom beauty has been completely updated on the inside, including: updated kitchen, completely gutted and all new bathroom, LVP floors through out with new carpeting in the bedrooms, all new fixtures, a newly added family room/bonus room in the basement for extra hang out space and everything has been freshly painted. Outside you will find a carport, private backyard with 3 sides fenced in, brand new front porch and new landscaping. Dont miss out on this one schedule your private showing today!
Property Features
Property Type: Residential - Single Family
Basement: Block, Partially Finished, Full
Cooling: Central Air
Fenced: Yes
Garage: Carport
Heating: Forced Air, Natural Gas
Lot Size: 0.13 Acres
Stories: 1.0
Taxes: $2,600
Year Built: 1951
Amenities
Ceiling Fan(s)
Window Coverings
Fenced
Porch
Patio
Feature Descriptions
Appliances: Gas Water Heater, Washer, Refrigerator, Range, Dryer
Exterior: Vinyl Siding
Foundation: Block
Lot: Residential Lot
Lot Dimensions: 40x150
Parcel ID: 3000600003306010
Sewer: Public Sewer
Special Features: Bath 1st Floor, Bed 1st Floor
Utilities: Natural Gas Connected, Sewer Connected
Water: Supplied Water
Room Sizes
Bedroom 1: 11.00X11.00 Level - 1
Bedroom 2: 10.00X10.00 Level - 1
Bedroom 3: 11.00X11.00 Level - L
Entrance: 3.00X3.00 Level - 1
Kitchen: 11.00X9.00 Level - 1
Living Room: 14.00X12.00 Level - 1
Utility Room: Level - L
Bathroom 1: Level - 1
Local Schools
School District: Clark-Shawnee
Listed By / Shown By
Listed By
Agency Name: Roost Real Estate Co.
Agent Name: Josh Hufford
Agency Phone: (937) 390-3715

Shown By
Agent Name: Patrick Pullum
Agent Phone: (234) 788-4293
Agency Title: Key Realty

Estimate Your Payment
Estimated Payment
$ 1,228.95 per month $962.12 Principal & Interest $216.67 Property Tax $50.17 Homeowner's Insurance
2173 Sunnyland Boulevard | MLS# 1049750
This single family home located at 2173 Sunnyland Boulevard, Springfield, OH 45506 is currently listed for sale with an asking price of $172,000. This property was built in 1951 and has 3 bedrooms and 1 full baths with 672 sq. ft. Sunnyland Boulevard is located in the Sunnyland subdivision within the Clark-Shawnee school district. Search Sunnyland real estate on www.pullumsold.net today.