
BEDS4
BATHS2 full 1 partial
SQUARE FEET2,258
MLS#1899745
STATUSActive
PROPERTY TYPEResidential - Single Family
SCHOOLLittle Miami S
Property Description
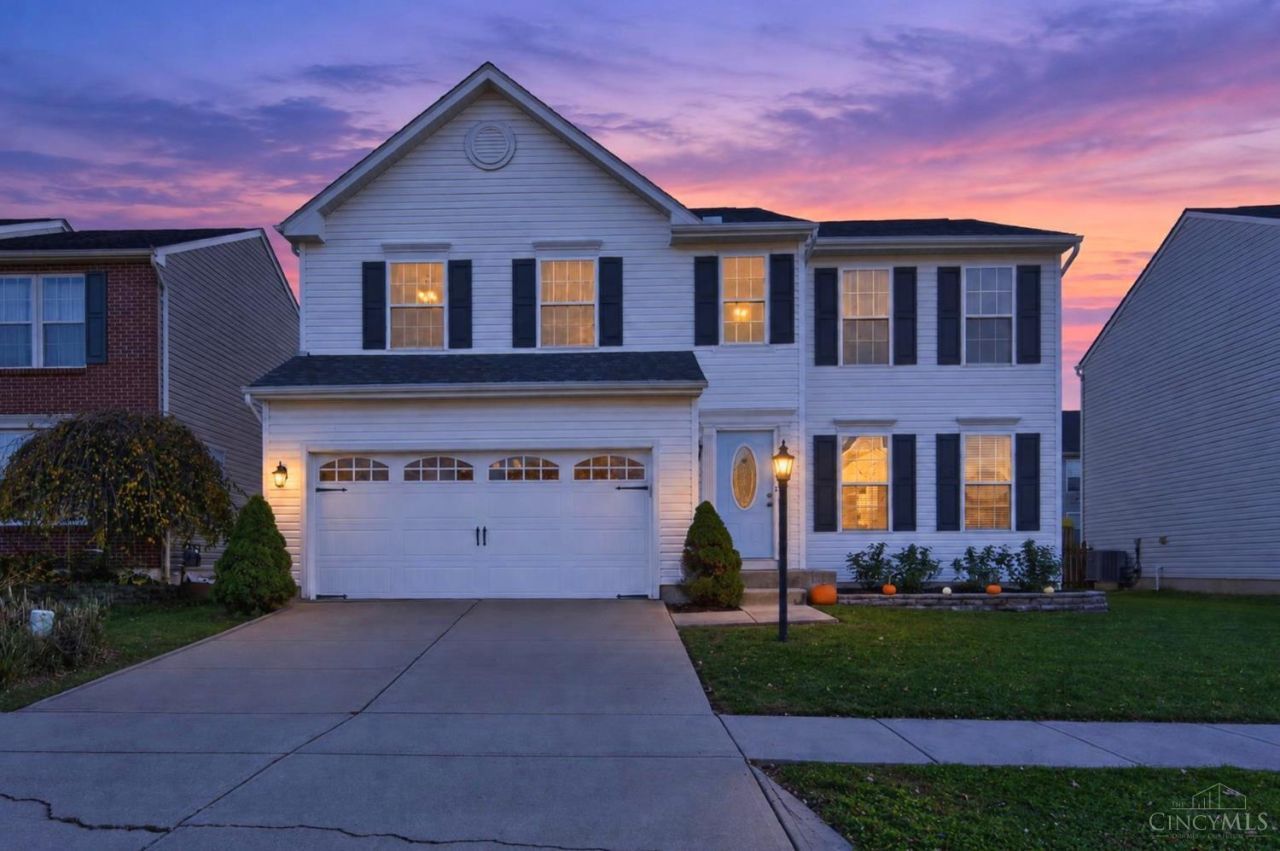
A MUST SEE! This meticulously maintained, move-in-ready 4-bedroom, 2.5-bath home offers 2,258 sq. ft. of beautifully designed living space! The stunning kitchen features crisp white cabinetry, gorgeous granite countertops, stainless steel appliances, opening seamlessly to spacious living and dining areasperfect for everyday living & entertaining. The beautiful dining room boasts vaulted ceilings & an expansive window provides abundant natural light. Retreat to the generous primary suite featuring an adjoining private bath and spacious walk-in closet. The finished basement offers endless possibilitiesfamily room, recreation area, playroom, movie nights, or additional space for guests! Unwind on the back deck, enjoy peaceful evenings under the stars, or spend the afternoon fishing at the stocked neighborhood pond. Nestled in a highly desirable neighborhood within Little Miami School District, just minutes from shopping, dining, & everyday conveniences. Step inside & fall in love!
Property Features
Property Type: Residential - Single Family
Basement: Yes
Basement: Full
Cooling: Central Air
Garage: 2
Heating: Forced Air, Gas
Home Style: Traditional
Lot Size: 0.12 Acres
Roof Type: Shingle
Stories: 2.0
Taxes: $4,454
Year Built: 2002
Feature Descriptions
Access: City Street
Appliances: Microwave, Oven/Range, Dishwasher, Refrigerator, Dryer, Washer
Association Includes: AssociationDues, Other
Basement Fatures: Concrete Floor, Finished - Partial, Wall to Wall Carpet
Exterior: Vinyl Siding
Family Room: Open Concept, Walkout, Wall-to-Wall Carpet
Flex Rooms: Bonus Room, Exercise Room, Game Room, Guest Suite
Foundation: Poured
Garage/Carport: Front, Garage Attached
Gas: Natural
HOA Fee: 375/Annually
HOA Y/N: 1
Kitchen: Marble/Granite/Slate, Pantry, Counter Bar, Wood Floor
Mechanical Systems: Sump Pump, Garage Door Opener
Other Structures: Shed
Parcel #: 1605253028
Parking: On Street, Driveway
Primary Bathroom: Tub w/Shower
Primary Bedroom: Bath Adjoins, Walk-in Closet, Wall-to-Wall Carpet, Window Treatments
Rooms Total: 12
Sewer: Public Sewer
SQFT Basement: 362
Tax Abatement: No
Water: Public
Water Heater: Gas
Window Features: Double Pane, Vinyl
Room Sizes
Primary Bedroom: 18 X 14 Level - 2
Bedroom 2: 14 X 12 Level - 2
Bedroom 3: 12 X 12 Level - 2
Bedroom 4: 11 X 12 Level - 2
Dining Room: 12 X 9 Level - 1
Entry: 6 X 5 Level - 1
Family Room: 15 X 10 Level - 1
Living Room: 21 X 13 Level - 1
Laundry Room: 6 X 5 Level - 1
Local Schools
School District: Little Miami S
Listed By / Shown By
Listed By
Agency Name: Century 21 Home Star Realty
Agent Name: Tina Varner

Shown By
Agent Name: Patrick Pullum
Agent Phone: (234) 788-4293
Agency Title: Key Realty

Estimate Your Payment
Estimated Payment
$ 2,578.19 per month $2,097.64 Principal & Interest $371.17 Property Tax $109.38 Homeowner's Insurance
219 Indian Pointe Drive | MLS# 1899745
This single family home located at 219 Indian Pointe Drive, Hamilton Township, OH 45039 is currently listed for sale with an asking price of $375,000. This property was built in 2002 and has 4 bedrooms and 2 full and 1 partial baths with 2258 sq. ft. Indian Pointe Drive is located within the Little Miami S school district. Search Hamilton Township real estate on www.pullumsold.net today.