
BEDS3
BATHS2 full
SQUARE FEET1,893
MLS#972252
STATUSActive
PROPERTY TYPEResidential - Single Family
SUBDIVISIONFairmoor Heights Sec 02
SCHOOLXenia
Property Description
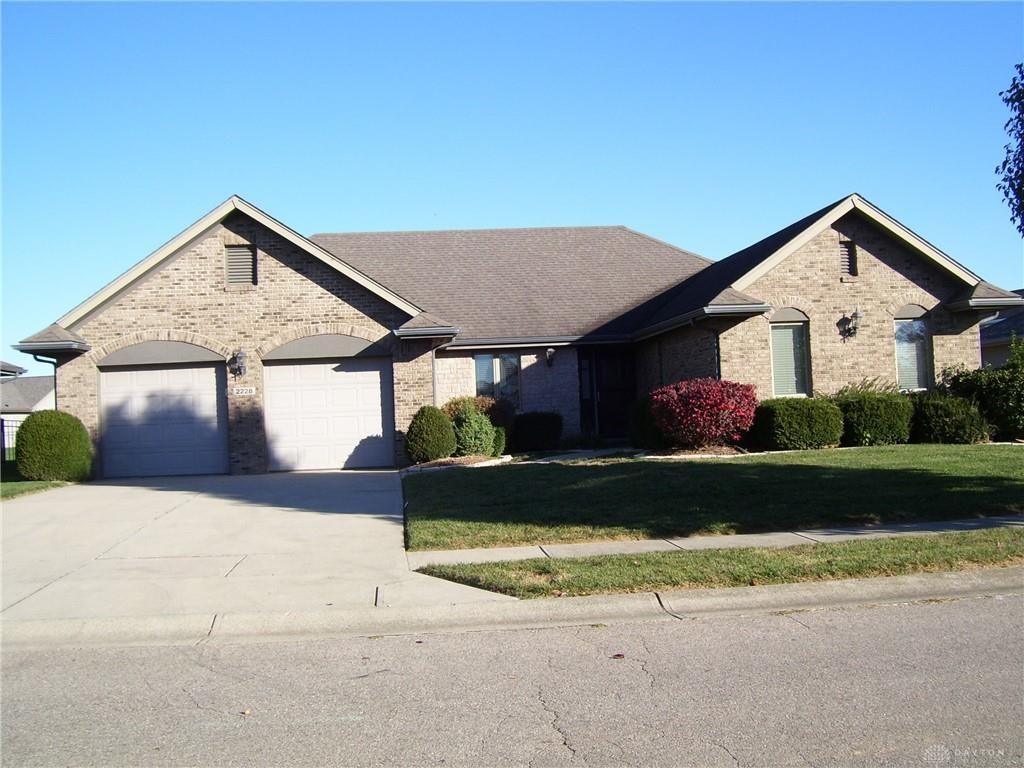
Ready to move into this 3 bedroom, 2 full bath, 2 car attached garage, brick, ranch home. A welcoming large entry-way with coat closet greets you as you first come inside. A Formal dining room with chandler lighting and picture window allowing natural light to fill the room. Kitchen offers stainless steel appliances, ample cabinetry, breakfast bar area and separate eat-in space. Large 21 foot Great Room is open to the kitchen and displays a beautiful gas fireplace, vaulted ceiling. Primary bedroom with walk in closet, ceiling fan and in the primary bathroom you have double sink vanity, soaking tub and separate corner shower. Fenced in back yard with mature trees lining the back section of the property, concrete patio and an attached shed.
Property Features
Property Type: Residential - Single Family
Cooling: Central
Fenced: Yes
Garage: 2 car attached
Heating: Forced Air, Natural Gas
Lot Size: 0.23 Acres
Stories: 1.0
Taxes: $3,444
Year Built: 2011
Feature Descriptions
Appliance Features: Dishwasher, Dryer, Microwave, Range, Refrigerator, Washer
Basement Features: Slab
Days on Site: 3
Exterior: Brick
Fireplace. Features: Gas
Garage Features: 2 Car, Attached, Opener
Lot Dimensions: 70 x 150
Outside Features: Cable TV, Fence, Patio, Porch
Room Sizes
Entry Room: 10 X 7 Level - Main
Great Room: 21 X 15 Level - Main
Kitchen: 12 X 8 Level - Main
Dining Room: 11 X 10 Level - Main
Breakfast Room: 9 X 7 Level - Main
Laundry: 8 X 4 Level - Main
Bedroom: 11 X 10 Level - Main
Bedroom: 14 X 11 Level - Main
Primary Bedroom: 20 X 15 Level - Main
Local Schools
School District: Xenia
Listed By / Shown By
Listed By
Agency Name: McIlvaine Realty
Agency Phone: (937) 372-3577
Shown By
Agent Name: Patrick Pullum
Agent Phone: (234) 788-4293
Agency Title: Key Realty

Estimate Your Payment
Estimated Payment
$ 2,258.01 per month $1,873.34 Principal & Interest $287.00 Property Tax $97.68 Homeowner's Insurance
2228 Carousel Drive | MLS# 972252
This single family home located at 2228 Carousel Drive, Xenia, OH 45385 is currently listed for sale with an asking price of $334,900. This property was built in 2011 and has 3 bedrooms and 2 full baths with 1893 sq. ft. Carousel Drive is located in the Fairmoor Heights Sec 02 subdivision within the Xenia school district. Search Fairmoor Heights Sec 02 real estate on www.pullumsold.net today.