
BEDS3
BATHS1 full
SQUARE FEET864
MLS#1049644
STATUSActive
PROPERTY TYPEResidential - Single Family
SUBDIVISIONNorthwood Sub
SCHOOLTecumseh
Property Description
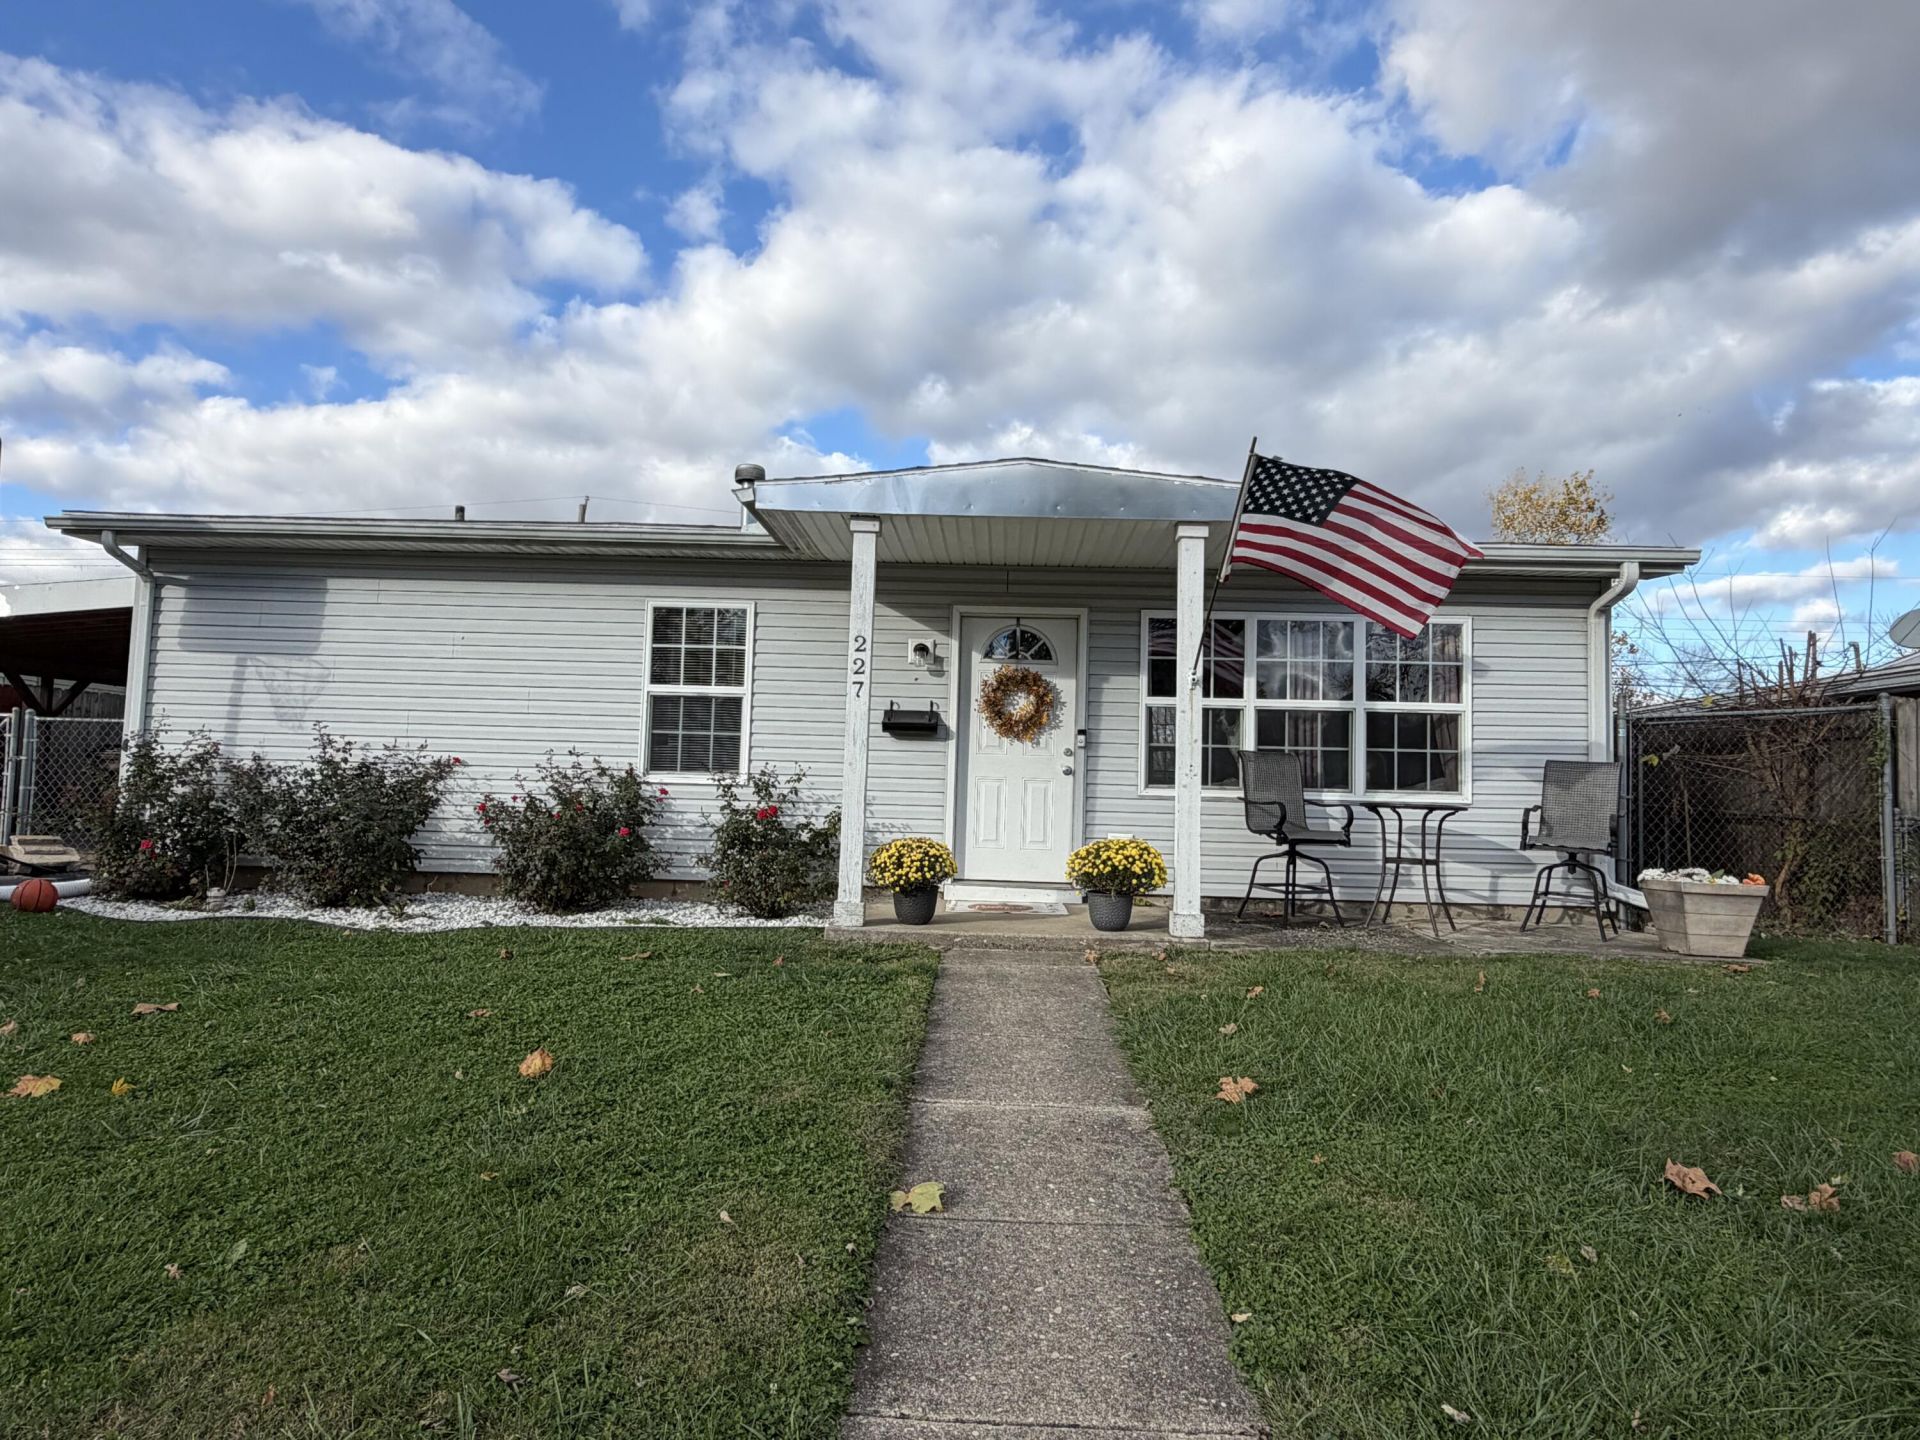
Adorable 3 bed, 1 bath, 864sq. feet ranch located in Tecumseh LSD. Property includes 1 car, detached garage with additional covered car port. Dishwasher, stove and refrigerator included! Fully fenced in back yard and did I mention the sellers are willing to contribute towards closing costs and are offering a flooring allowance! This one wont last long so reach out today for your private tour!
Property Features
Property Type: Residential - Single Family
Basement: None
Cooling: Central Air
Fenced: Yes
Garage: 1
Garage: Carport, Detached
Heating: Forced Air, Natural Gas
Home Style: Ranch
Lot Size: 0.14 Acres
Stories: 1.0
Taxes: $1,908
Year Built: 1955
Amenities
Ceiling Fan(s)
Fenced
Porch
Patio
Feature Descriptions
Additional Tax Info: Assessments
Appliances: Electric Water Heater, Refrigerator, Range, Dishwasher
Days on Site: 6
Exterior: Vinyl Siding
Foundation: Slab
Lot: Residential Lot
Lot Dimensions: 61x104
Parcel ID: 0300500035208022
Sewer: Public Sewer
Special Features: Bath 1st Floor, Bed 1st Floor
Structure Type: House
Utilities: Natural Gas Connected
Water: Supplied Water
Zoning: Residential
Room Sizes
Dining Room: 9.00X6.00 Level - 1
Kitchen: 11.00X8.00 Level - 1
Living Room: 14.00X16.00 Level - 1
Primary Bedroom: 10.00X13.00 Level - 1
Utility Room: 5.00X5.00 Level - 1
Bathroom 1: 7.00X5.00 Level - 1
Bedroom 2: 8.00X10.00 Level - 1
Bedroom 3: 10.00X11.00 Level - 1
Local Schools
School District: Tecumseh
Listed By / Shown By
Listed By
Agency Name: Coldwell Banker Heritage
Agent Name: Jeannie Fudge
Agency Phone: (937) 322-0352

Shown By
Agent Name: Patrick Pullum
Agent Phone: (234) 788-4293
Agency Title: Key Realty

Estimate Your Payment
Estimated Payment
$ 1,100.07 per month $894.44 Principal & Interest $159.00 Property Tax $46.64 Homeowner's Insurance
227 Galewood Drive | MLS# 1049644
This single family home located at 227 Galewood Drive, New Carlisle, OH 45344 is currently listed for sale with an asking price of $159,900. This property was built in 1955 and has 3 bedrooms and 1 full baths with 864 sq. ft. Galewood Drive is located in the Northwood Sub subdivision within the Tecumseh school district. Search Northwood Sub real estate on www.pullumsold.net today.