
BEDS3
BATHS1 full
SQUARE FEET1,432
MLS#1049497
STATUSActive
PROPERTY TYPEResidential - Single Family
SUBDIVISIONPerrin Woods 2nd Add
SCHOOLSpringfield
Property Description
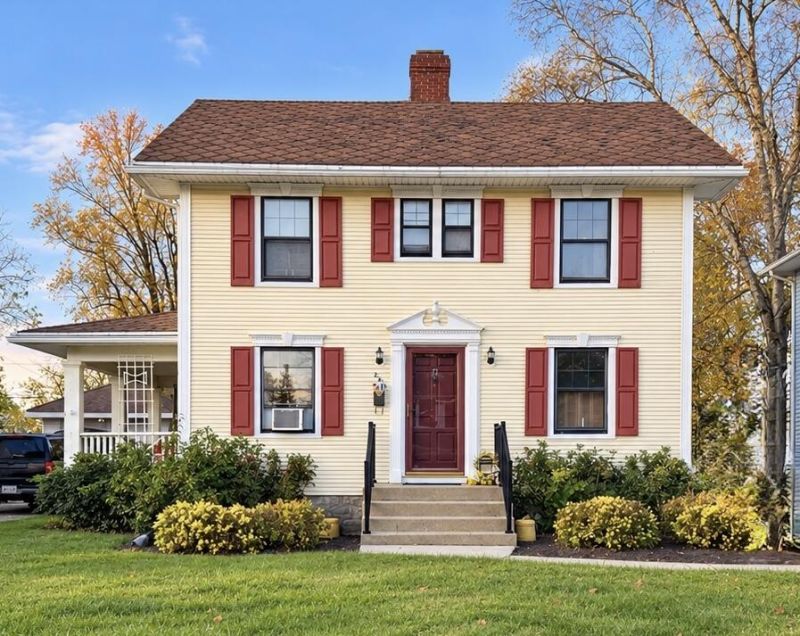
This home offers three bedrooms, one full bathroom and approximately 1,432 square feet of living space, retains its original woodwork showcasing its character. Established landscaping, mature trees and a welcoming front lawn add to the propertys curb appeal, and the pleasant backyard offers additional outdoor space to enjoy. Other features include a full basement, detached garage and furnace replaced in 2020. The home is in need of repairs and updates, making it an opportunity for buyers looking for a renovation project. With some vision and work, this property offers potential for its next chapter. Property is being sold strictly as-is. Fireplace is not warranted. All room sizes are approximate. Please rely on your own measurements.
Property Features
Property Type: Residential - Single Family
Basement: Block, Full
Cooling: Window Unit(s)
Fireplaces: 1
Garage: 1
Garage: Detached
Heating: Natural Gas
Lot Size: 0.16 Acres
Stories: 2.0
Taxes: $604
Year Built: 1926
Feature Descriptions
Additional Tax Info: Homestead
Days on Site: 2
Exterior: Vinyl Siding
Fireplace: One Fireplace
Lot: Residential Lot
Lot Dimensions: 47 x 152
Parcel ID: 3400700033106012
Sewer: Public Sewer
Utilities: Natural Gas Connected
Water: Supplied Water
Zoning: Residential
Room Sizes
Bedroom 1: 11.00X10.00 Level - 2
Bedroom 2: 12.00X9.00 Level - 2
Bedroom 3: 11.00X11.00 Level - 2
Living Room: 21.00X11.00 Level - 1
Dining Room: 13.00X10.00 Level - 1
Kitchen: 14.00X9.00 Level - 1
Local Schools
School District: Springfield
Listed By / Shown By
Listed By
Agency Name: Keller Williams Community Partners
Agent Name: Glenda Marck
Agency Phone: (937) 530-4904

Shown By
Agent Name: Patrick Pullum
Agent Phone: (234) 788-4293
Agency Title: Key Realty

Estimate Your Payment
Estimated Payment
$ 844.86 per month $755.15 Principal & Interest $50.33 Property Tax $39.38 Homeowner's Insurance
232 Rosewood Avenue | MLS# 1049497
This single family home located at 232 Rosewood Avenue, Springfield, OH 45506 is currently listed for sale with an asking price of $135,000. This property was built in 1926 and has 3 bedrooms and 1 full baths with 1432 sq. ft. Rosewood Avenue is located in the Perrin Woods 2nd Add subdivision within the Springfield school district. Search Perrin Woods 2nd Add real estate on www.pullumsold.net today.