
BEDS4
BATHS3 full
SQUARE FEET2,732
MLS#1900169
STATUSActive
PROPERTY TYPEResidential - Single Family
SUBDIVISIONWinehausers Add-Miamisburg
SCHOOLMiamisburg
Property Description
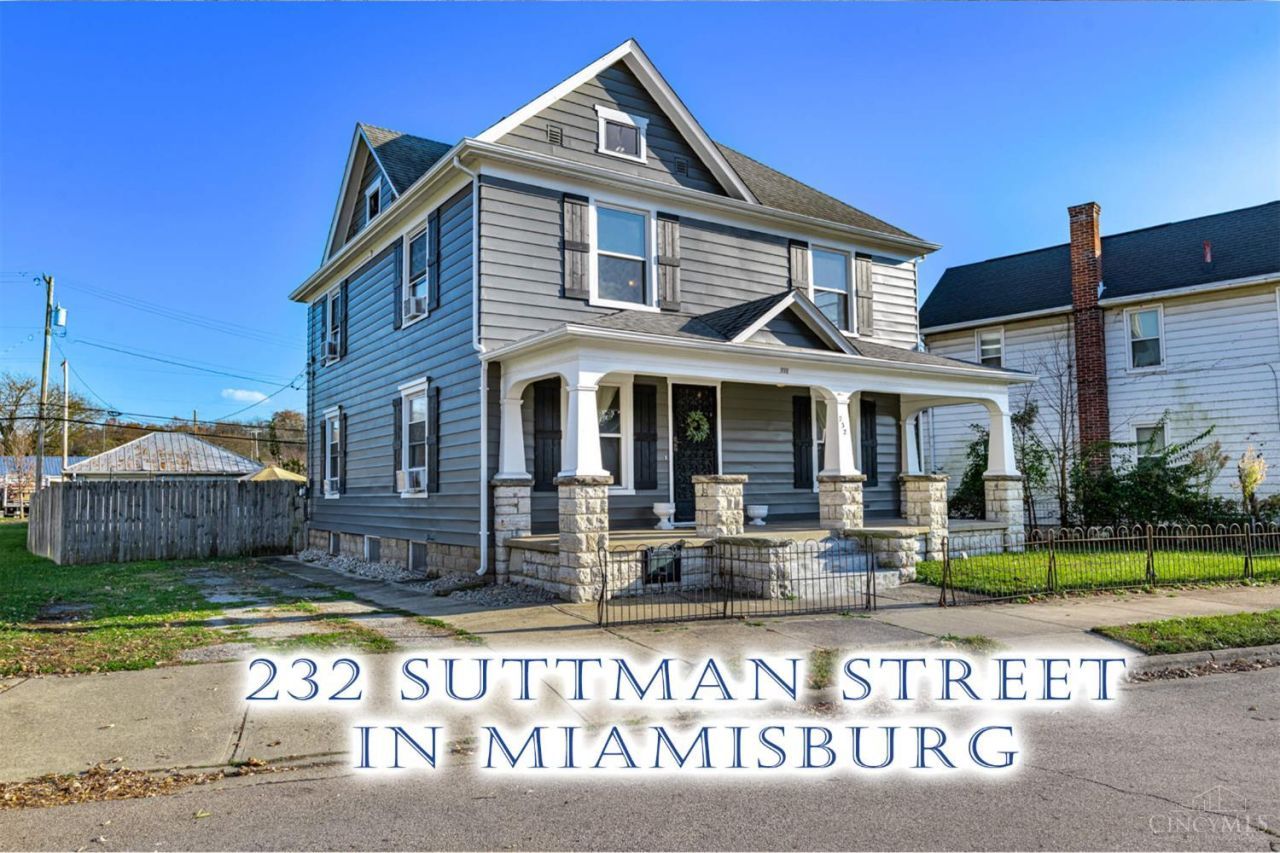
Historical style in Miamisburg presents this 1907 built & reimagined in 2025 for this classic 4 Bedroom, 3 Full Bath with 2,757 square feet & pas-thru 2 car garage. A prized location within 1/4 mile from Miamisburg's entertaining district, parks & the popular riverfront. Discover the 9.5' high ceilings, updated: windows, exterior paint, dimensional roof & more. The Living hosts a movable bar. Classic pocket doors open into the 15x15 Family Room with updated vinyl windows, plank floors & natural trim preserving the historical charm. The formal Dining offers period styled cupboard & access the the back yard. Love to cook? This chef's inspired Kitchen: granite, updated cabinetry, stainless appliances, gas range, dishwasher, large pantry + pantry, refrigerator2, access to Laundry w stackable w/d & a Full Bath. A 15x13 Owner Suite has access to the back yard via staircase, updated bath with dual sink vanity, claw foot tub and new shower, 2 extra beds w bath 3. Upper bed 4/rec. A Must See
Property Features
Property Type: Residential - Single Family
Basement: Yes
Basement: Full
Cooling: Ceiling Fans, Window Unit
Garage: 2
Heating: Radiator, Gas
Home Style: Craftsman/Bungalow, Historical
Lot Size: 0.15 Acres
Roof Type: Shingle
Stories: 3.0
Taxes: $4,726
Year Built: 1907
Amenities
9Ft + Ceiling
Courtyard
Fire Pit
Yard Lights
Feature Descriptions
Access: City Street
Appliances: Microwave, Oven/Range, Dishwasher, Refrigerator, Garbage Disposal
Basement Fatures: Unfinished, Walkout
Exterior: Aluminum Siding, Other
Fencing: Privacy, Wood
Foundation: Block, Poured
Garage/Carport: Oversized, Rear, Garage Detached
Gas: Natural
Kitchen: Butlers Pantry, Marble/Granite/Slate, Pantry, Counter Bar, Galley, Vinyl Floor, Gourmet, Wood Cabinets
Lot Dimensions: 124x54
Mechanical Systems: Garage Door Opener
Parking: Off Street, On Street
Primary Bathroom: Shower, Double Vanity, Tub
Primary Bedroom: Bath Adjoins
Rooms Total: 10
Sewer: Public Sewer
Special View Info: City
SQFT Basement: 1220
Tax Abatement: No
Water: Public
Water Heater: Gas
Window Features: Insulated, Double Hung, Double Pane, Vinyl
Room Sizes
Primary Bedroom: 15 X 13 Level - 2
Bedroom 2: 15 X 13 Level - 2
Bedroom 3: 13 X 12 Level - 2
Bedroom 4: 22 X 20 Level - 3
Dining Room: 15 X 13 Level - 1
Family Room: 15 X 15 Level - 1
Living Room: 18 X 15 Level - 1
Laundry Room: 11 X 7 Level - 1
Local Schools
School District: Miamisburg
Listed By / Shown By
Listed By
Agency Name: Irongate Inc.
Agent Name: Michael Meyer
Agency Phone: 937-436-2700

Shown By
Agent Name: Patrick Pullum
Agent Phone: (234) 788-4293
Agency Title: Key Realty

Estimate Your Payment
Estimated Payment
$ 2,159.45 per month $1,678.11 Principal & Interest $393.83 Property Tax $87.50 Homeowner's Insurance
232 Suttman Street | MLS# 1900169
This single family home located at 232 Suttman Street, Miamisburg, OH 45342 is currently listed for sale with an asking price of $300,000. This property was built in 1907 and has 4 bedrooms and 3 full baths with 2732 sq. ft. Suttman Street is located in the Winehausers Add-Miamisburg subdivision within the Miamisburg school district. Search Winehausers Add-Miamisburg real estate on www.pullumsold.net today.