
BEDS6
BATHS4 full
SQUARE FEET3,980
MLS#1900038
STATUSActive
PROPERTY TYPEResidential - Single Family
SCHOOLBatavia
Property Description
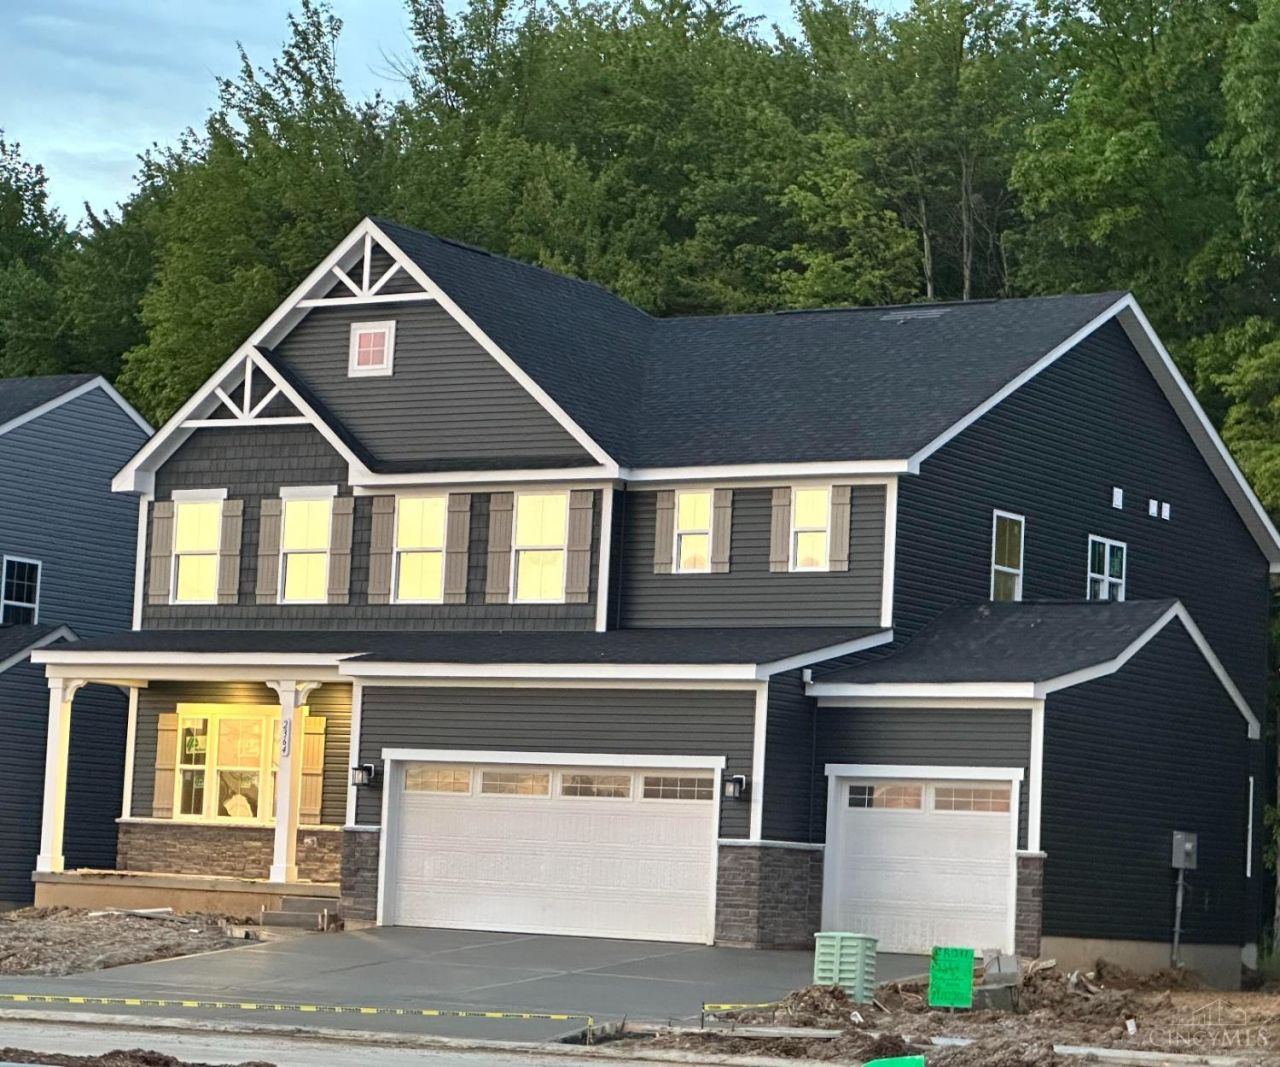
Stunning New Construction in Batavia - 6 Bedrooms, 4 Full Baths! Peaceful wooded view! Enjoy a first-floor guest suite with a full bath, a finished lower level with an additional bedroom suite, and a bright first-floor study with elegant glass doors. The beautifully upgraded kitchen features quartz countertops, upgraded cabinetry and flooring, a gas range, double oven, large walk-in pantry, and all appliances included, including the brand-new refrigerator. Upstairs includes four bedrooms, a generous loft, convenient second-floor laundry, and a luxurious primary suite with two oversized walk-in closets. Rough-in for a future bar sink, a spacious 3-car garage, and covered front and back porches great for relaxing. Brand-new construction, immediate occupancy available.
Property Features
Property Type: Residential - Single Family
Basement: Yes
Basement: Full
Cooling: Central Air
Garage: 3
Heating: Forced Air, Gas
Home Style: Traditional, Transitional
Lot Size: 0.19 Acres
Roof Type: Shingle
Stories: 2.0
Taxes: $0
Year Built: 2026
Feature Descriptions
Builder: other
Days on Site: 1
Exterior: Stone, Vinyl Siding
Foundation: Poured
Garage/Carport: Garage Attached
Gas: Natural
HOA Fee: 165/Quarterly
HOA Y/N: 1
Parcel #: 060229A325A
Primary Bathroom: Built-In Shower Seat, Shower, Double Vanity, Tile Floor, Tub
Primary Bedroom: Bath Adjoins, Walk-in Closet
Rooms Total: 10
Sewer: Public Sewer
Tax Abatement: Yes
Water: Public
Water Heater: Gas
Window Features: Vinyl
Room Sizes
Primary Bedroom: 14 X 18 Level - 2
Bedroom 2: 12 X 14 Level - 2
Bedroom 3: 12 X 11 Level - 2
Bedroom 4: 13 X 11 Level - 2
Bedroom 5: 14 X 11 Level - 1
Dining Room: 11 X 12 Level - 1
Entry: 12 X 6 Level - 1
Family Room: 19 X 12 Level - 2
Living Room: 20 X 16 Level - 1
Laundry Room: 11 X 6 Level - 2
Recreation Room: 18 X 28 Level - Lower
Study/Den: 12 X 13 Level - 1
Local Schools
School District: Batavia
Listed By / Shown By
Listed By
Agency Name: Beycome Brokerage Realty LLC
Agent Name: Steven Koleno

Shown By
Agent Name: Patrick Pullum
Agent Phone: (234) 788-4293
Agency Title: Key Realty

Estimate Your Payment
Estimated Payment
$ 3,354.08 per month $3,187.86 Principal & Interest $0.00 Property Tax (data not provided by mls) $166.22 Homeowner's Insurance
2364 Bridgewater Drive | MLS# 1900038
This single family home located at 2364 Bridgewater Drive, Batavia, OH 45103 is currently listed for sale with an asking price of $569,900. This property was built in 2026 and has 6 bedrooms and 4 full baths with 3980 sq. ft. Bridgewater Drive is located within the Batavia school district. Search Batavia real estate on www.pullumsold.net today.