
BEDS4
BATHS2 full 1 partial
SQUARE FEET2,457
MLS#1898980
STATUSActive
PROPERTY TYPEResidential - Single Family
SCHOOLFairfield
Property Description
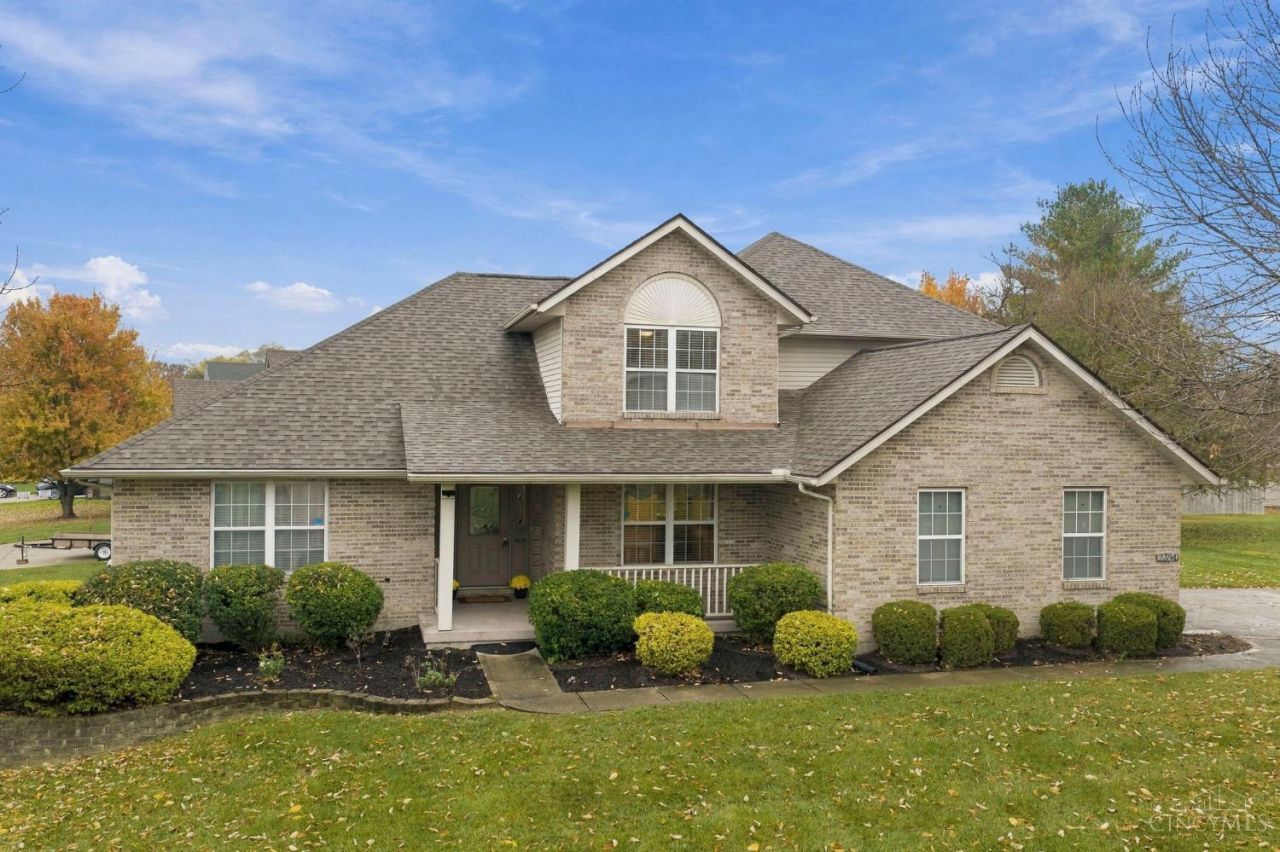
Lovingly maintained by its sole owner, this beautiful brick home is nestled in prestigious Hannah Farms. Offering the perfect blend of comfort, style, & functionality, features a spacious 1st-floor primary suite with double vanities, whirlpool tub/separate shower. Enjoy the convenience of 1st-floor laundry & an inviting great room with vaulted ceilings & cozy gas fireplace. Eat-in kitchen is perfect for everyday dining, while the separate dining room is ideal for entertaining. Charming sunroom opens to an outdoor deck, creating the perfect space to relax & enjoy the outdoors. Gleaming HDWD floors add warmth & character to the entry & kitchen. Upstairs, you'll find 3 generously sized bedrooms & full bath. The expansive basement offers endless possibilities for added living space, rec room, or home gym. Major updates incl roof 21, A/C 20, HWH 16 & sunroom 07. Don't miss this wonderful opportunity to enjoy spacious living, a versatile floor plan, & fantastic location
Property Features
Property Type: Residential - Single Family
Basement: Yes
Basement: Full
Cooling: Ceiling Fans, Central Air
Fireplaces: 1
Garage: 2
Heating: Gas
Home Style: Traditional
Lot Size: 0.34 Acres
Roof Type: Shingle
Stories: 2.0
Taxes: $3,562
Year Built: 1999
Amenities
Multi Panel Doors
Vaulted Ceiling
Feature Descriptions
Access: City Street
Appliances: Microwave, Oven/Range, Dishwasher, Refrigerator, Dryer, Washer
Basement Fatures: Concrete Floor, Unfinished
Days on Site: 10
Exterior: Brick
Family Room: Open Concept, Closet, Fireplace, Wall-to-Wall Carpet, Window Treatment
Fireplace Features: Ceramic, Gas
Flex Rooms: 3 Season Room
Foundation: Poured
Garage/Carport: Built in, Garage Attached, Side
Gas: Natural
Kitchen: Counter Bar, Eat-In, Walkout, Window Treatment, Wood Cabinets, Wood Floor
Lot Dimensions: irregular
Mechanical Systems: Sump Pump, Garage Door Opener
Miscellaneous: Attic Storage
Parcel #: A0700-179-000-085
Parking: On Street, Driveway
Primary Bathroom: Bidet, Shower, Double Vanity, Jetted Tub
Primary Bedroom: LVF Luxury Vinyl Floor, Bath Adjoins, Walk-in Closet, Wall-to-Wall Carpet, Window Treatments
Rooms Total: 9
Sewer: Public Sewer
SQFT Basement: 957
Tax Abatement: No
Water: Public
Water Heater: Gas
Window Features: Insulated, Double Hung, Double Pane, Vinyl
Room Sizes
Primary Bedroom: 17 X 15 Level - 1
Bedroom 2: 17 X 12 Level - 2
Bedroom 3: 16 X 12 Level - 2
Bedroom 4: 12 X 11 Level - 2
Breakfast Room: 13 X 12 Level - 1
Dining Room: 13 X 12 Level - 1
Entry: 7 X 8 Level - 1
Family Room: 19 X 16 Level - 1
Laundry Room: 8 X 7 Level - 1
Local Schools
School District: Fairfield
Listed By / Shown By
Listed By
Agency Name: Plum Tree Realty
Agent Name: Jayne Riel
Agency Phone: 513-443-5060

Shown By
Agent Name: Patrick Pullum
Agent Phone: (234) 788-4293
Agency Title: Key Realty

Estimate Your Payment
Estimated Payment
$ 2,885.81 per month $2,460.68 Principal & Interest $296.83 Property Tax $128.30 Homeowner's Insurance
2394 Charter Oak Drive | MLS# 1898980
This single family home located at 2394 Charter Oak Drive, Fairfield, OH 45014 is currently listed for sale with an asking price of $439,900. This property was built in 1999 and has 4 bedrooms and 2 full and 1 partial baths with 2457 sq. ft. Charter Oak Drive is located within the Fairfield school district. Search Fairfield real estate on www.pullumsold.net today.