
BEDS4
BATHS3 full
SQUARE FEET1,620
MLS#20101507
STATUSActive
PROPERTY TYPEResidential - Single Family
SCHOOLCrestview
Property Description
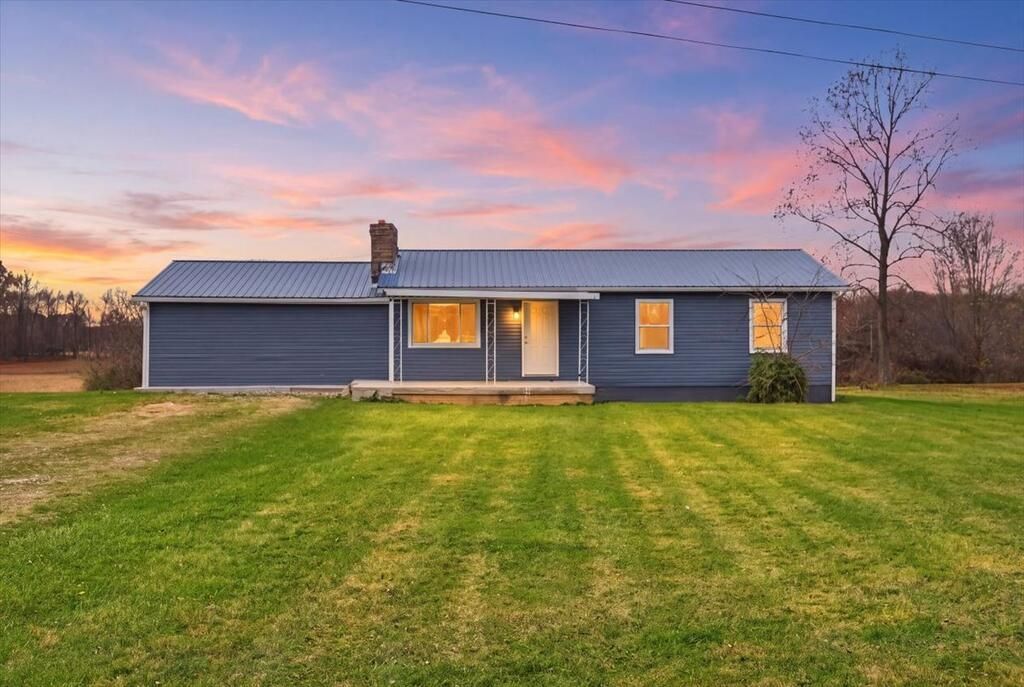
Welcome to 2405 Bowman Street Road, a beautifully remodeled 4-bed, 3-bath ranch offering 1,620 sq ft on 1.16 acres in Crestview Schools! Extensive 2025-2026 updates include new furnace, A/C, windows, siding, plumbing, electrical upgrades, well system, kitchen cabinets, granite countertops, stainless steel appliances & remodeled bathrooms. Additional improvements include refinished hardwood floors, new interior & exterior doors, lighting, trim & flooring. Inside, enjoy a spacious primary suite with walk-in closet & private bath, plus an additional bedroom with its own full bath! The partially finished basement offers a rec room, potential 5th bedroom & new carpet. Outside, enjoy a metal roof, covered front patio, new concrete walkway, and a peaceful 1.16-acre lot backing up to a field for added privacy. Move-in ready with extensive updates'?schedule your showing today!
Property Features
Property Type: Residential - Single Family
Basement: Yes
Basement: Full, Partially Finished
Cooling: Central Air
Fireplaces: 1
Heating: Forced Air, Natural Gas
Lot Size: 1.16 Acres
Roof Type: Metal
Stories: 1.0
Taxes: $1,556
Year Built: 1962
Feature Descriptions
Additional Equipment: Dehumidifier
Additional Structures: Shed(s)
Appliances: Dishwasher, Electric Range, Microwave, Refrigerator
Covered Spaces: 0
Exterior: Vinyl Siding
Financing: Cash, Conventional
Fireplace: Living Room
Fireplace Y/N: Yes
Flooring: Hardwood, Tile
Interior: Shower/Tub, Shower Stall, Family Room, Living Room, Main Level Primary Bedroom, Recreation Room, Primary Bedroom with Bath
Lot: Lawn
Lot Dimensions: 165 x 288
Parcel #: 0114011906000
Parking: Gravel, No Garage
Parking Total: 0
Patio/Porch: Covered, Patio
Rooms Total: 5
Security: Smoke Detector(s)
Sewer: Septic Tank
Structure Type: Onsite Built
Water: Well
Windows: Vinyl
Room Sizes
Primary Bedroom: 22.00 X 16.50 Level - Main
Bedroom 2: 14.00 X 9.25 Level - Main
Bedroom 3: 12.25 X 10.50 Level - Main
Bedroom 4: 11.25 X 9.00 Level - Main
Family Room: 17.50 X 11.50 Level - Lower
Kitchen: 18.25 X 12.00 Level - Main
Living Room: 15.50 X 12.50 Level - Main
Rec Room: 21 x 12 Level - Lower
Local Schools
School District: Crestview
Listed By / Shown By
Listed By
Agency Name: Dream Huge Realty
Agent Name: John Pavlansky
Agency Phone: 419-528-8260

Shown By
Agent Name: Patrick Pullum
Agent Phone: (234) 788-4293
Agency Title: Key Realty

Estimate Your Payment
Estimated Payment
$ 1,541.57 per month $1,341.93 Principal & Interest $129.67 Property Tax $69.97 Homeowner's Insurance
2405 Bowman Street Rd | MLS# 20101507
This single family home located at 2405 Bowman Street Rd, Mansfield, OH 44903 is currently listed for sale with an asking price of $239,900. This property was built in 1962 and has 4 bedrooms and 3 full baths with 1620 sq. ft. Bowman Street Rd is located within the Crestview school district. Search Mansfield real estate on www.pullumsold.net today.