
BEDS2
BATHS1 full 1 partial
SQUARE FEET1,080
MLS#972860
STATUSActive
PROPERTY TYPEResidential - Single Family
SUBDIVISIONRona Village Fairborn Sec 08
SCHOOLFairborn
Property Description
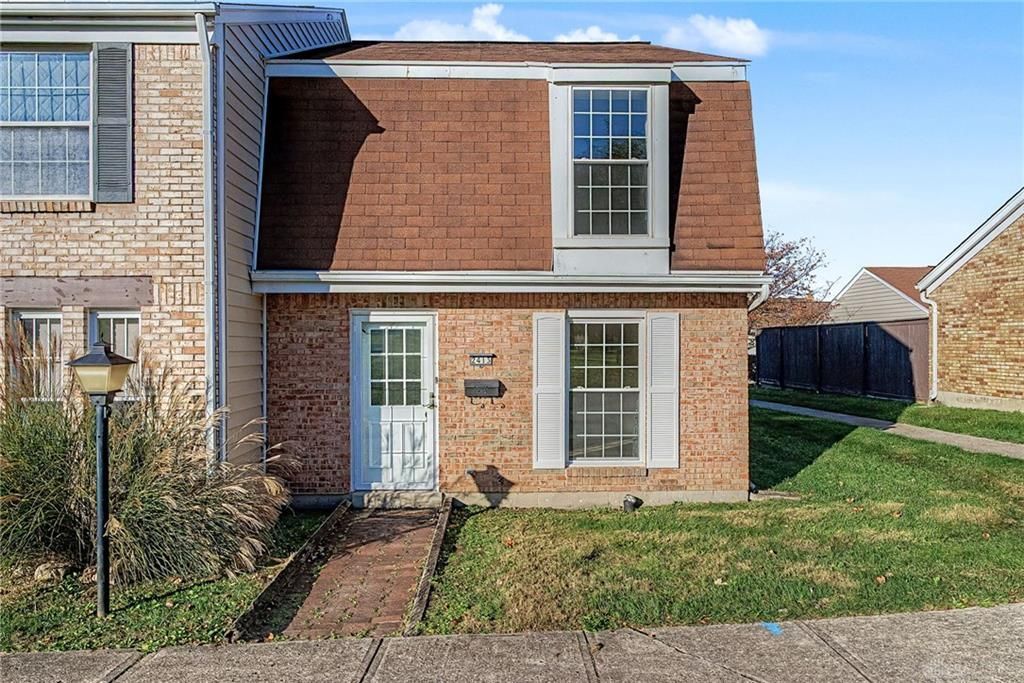
Enjoy low-maintenance living in this move-in-ready, townhouse-style 2-bedroom, 1.5-bath end-unit located in the desirable Rona Village community of Fairborn. The main level features a comfortable living area, dining space, and kitchen with appliances included, along with an updated half bath and utility room. A sliding patio door leads to the fenced backyard, providing a great space to enjoy the outdoors. Upstairs, you'll find two bedrooms and an updated full bath. Both bathrooms have been updated, adding to the home's appeal. Conveniently located near Wright-Patterson Air Force Base, Wright State University, major highways, dining and more. This condo offers comfortable living in a convenient location. Enjoy the benefits of living in an established community with HOA services.
Property Features
Property Type: Residential - Single Family
Cooling: Central
Garage: 2
Heating: Electric, Forced Air
Lot Size: 0.03 Acres
Stories: 2.0
Taxes: $2,743
Year Built: 1974
Feature Descriptions
Appliance Features: Dishwasher, Dryer, Microwave, Range, Refrigerator, Washer
Basement Features: Slab
Days on Site: 3
Exterior: Brick
Garage Features: 2 Car, Carport
Lot Dimensions: 18x76
Outside Features: Storage Shed
Utilities: Public Water, Sanitary Sewer
Room Sizes
Living Room: 17 X 13 Level - Main
Kitchen: 9 X 7 Level - Main
Dining Room: 8 X 9 Level - Main
Utility Room: 5 X 7 Level - Main
Primary Bedroom: 13 X 15 Level - Second
Bedroom: 14 X 10 Level - Second
Local Schools
School District: Fairborn
Listed By / Shown By
Listed By
Agency Name: Streetlight Realty LLC
Agency Phone: (937) 884-1283
Shown By
Agent Name: Patrick Pullum
Agent Phone: (234) 788-4293
Agency Title: Key Realty

Estimate Your Payment
Estimated Payment
$ 1,081.96 per month $811.09 Principal & Interest $228.58 Property Tax $42.29 Homeowner's Insurance
2413 Rona Village Boulevard | MLS# 972860
This single family home located at 2413 Rona Village Boulevard, Fairborn, OH 45324 is currently listed for sale with an asking price of $145,000. This property was built in 1974 and has 2 bedrooms and 1 full and 1 partial baths with 1080 sq. ft. Rona Village Boulevard is located in the Rona Village Fairborn Sec 08 subdivision within the Fairborn school district. Search Rona Village Fairborn Sec 08 real estate on www.pullumsold.net today.