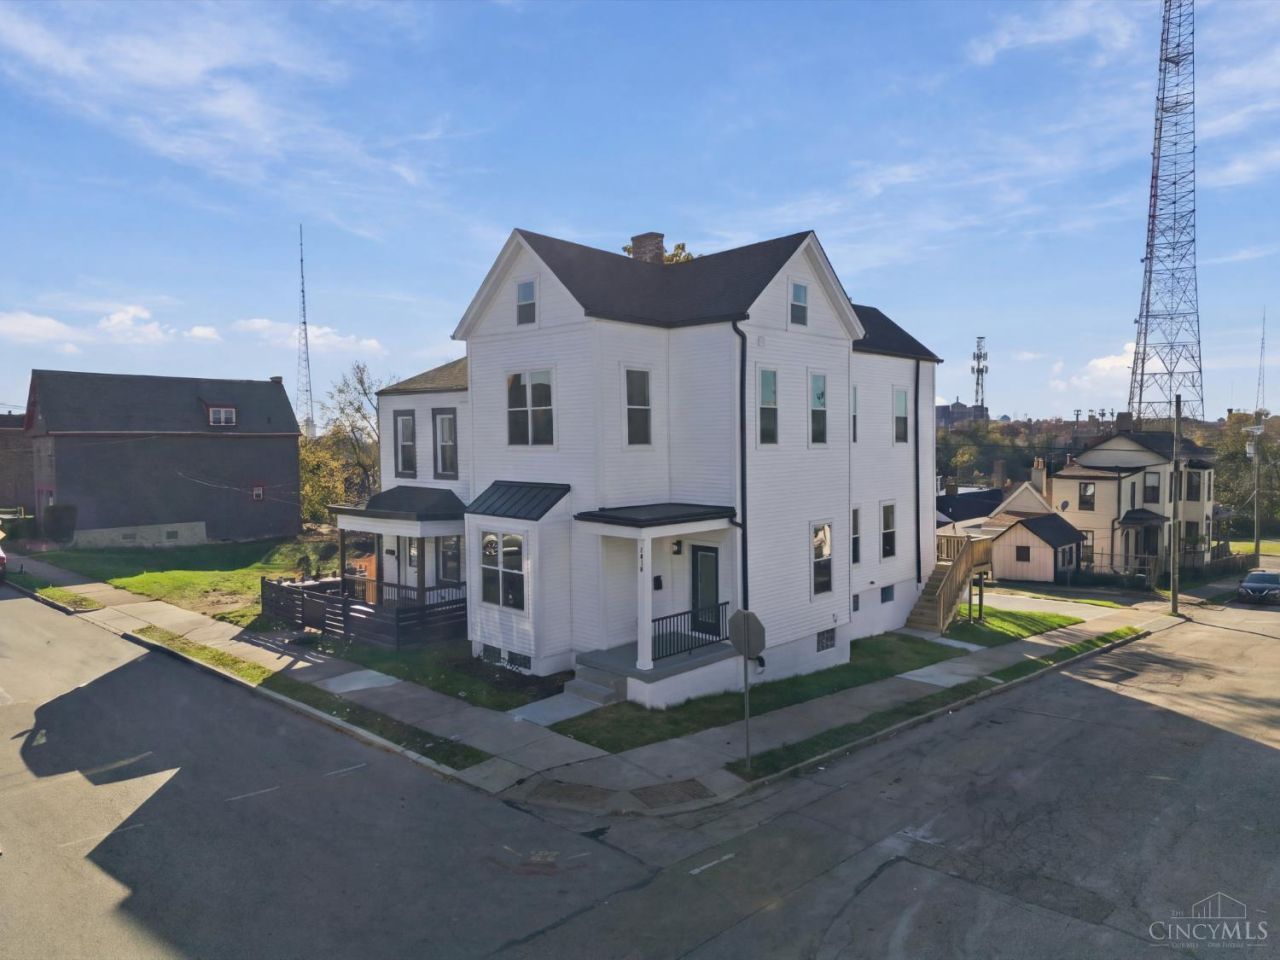

BEDS3
BATHS2 full 1 partial
SQUARE FEET2,404
MLS#1900062
STATUSActive
PROPERTY TYPEResidential - Single Family
SCHOOLCincinnati
Property Description
Welcome home! This beautifully remodeled Walnut Hills home is ready for its new owner! All you need to do is move in and enjoy! Just over 2,400 square feet of plush living space! The kitchen was designed with you in mind! It features stainless steel appliances, hardwood floors, soft close cabinets, and more! Home displays a brand-new HVAC system, electric water heater, energy efficient windows, double walk-in closets, tall ceilings, fireplace, new wiring and receptacles, finished third level with separate PTAC system, delta Saylor fixtures, rear deck, and a walk out basement. Close to shopping, dining, interstate 71, UC, and entertainment. Less than 10 minutes from downtown. Come see this beauty today!
Property Features
Property Type: Residential - Single Family
Basement: Yes
Basement: Full
Cooling: Central Air
Fireplaces: 3
Heating: Forced Air, Hot Water
Home Style: Other
Lot Size: 0.06 Acres
Roof Type: Shingle
Stories: 2.0
Taxes: $2,610
Year Built: 1890
Amenities
Natural Woodwork
Feature Descriptions
Appliances: Microwave, Oven/Range, Dishwasher
Basement Fatures: Unfinished
Days on Site: 2
Exterior: Vinyl Siding
Fireplace Features: Brick, Inoperable
Foundation: Poured
Garage/Carport: None
Gas: Natural
Kitchen: Eat-In, Island, Wood Cabinets, Wood Floor
Lot Dimensions: 25 X 100
Parcel #: 0680002027100
Primary Bathroom: Shower, Tile Floor
Primary Bedroom: Bath Adjoins, Wall-to-Wall Carpet, Wood Floor
Rooms Total: 11
Sewer: Public Sewer
SQFT Basement: 984
Tax Abatement: No
Water: Public
Water Heater: Electric
Window Features: Aluminum, Double Hung
Room Sizes
Primary Bedroom: 16 X 15 Level - 2
Bedroom 2: 15 X 13 Level - 2
Bedroom 3: 15 X 13 Level - 5
Entry: 5 X 8 Level - 1
Living Room: 18 X 16 Level - 1
Laundry Room: 13 X 7 Level - 2
Recreation Room: 18 X 18 Level - 1
Local Schools
School District: Cincinnati
Listed By / Shown By
Listed By
Agency Name: Huff Realty
Agent Name: Joshua Grace
Agency Phone: 513-574-2300

Shown By
Agent Name: Patrick Pullum
Agent Phone: (234) 788-4293
Agency Title: Key Realty

Estimate Your Payment
Estimated Payment
$ 3,336.75 per month $2,964.67 Principal & Interest $217.50 Property Tax $154.58 Homeowner's Insurance
2419 May Street | MLS# 1900062
This single family home located at 2419 May Street, Cincinnati, OH 45206 is currently listed for sale with an asking price of $529,999. This property was built in 1890 and has 3 bedrooms and 2 full and 1 partial baths with 2404 sq. ft. May Street is located within the Cincinnati school district. Search Cincinnati real estate on www.pullumsold.net today.