
BEDS5
BATHS3 full 1 partial
SQUARE FEET3,290
MLS#226043056
STATUSActive
PROPERTY TYPEResidential - Single Family
SUBDIVISIONSouth of Lane
SCHOOLUPPER ARLINGTON CITY
Property Description
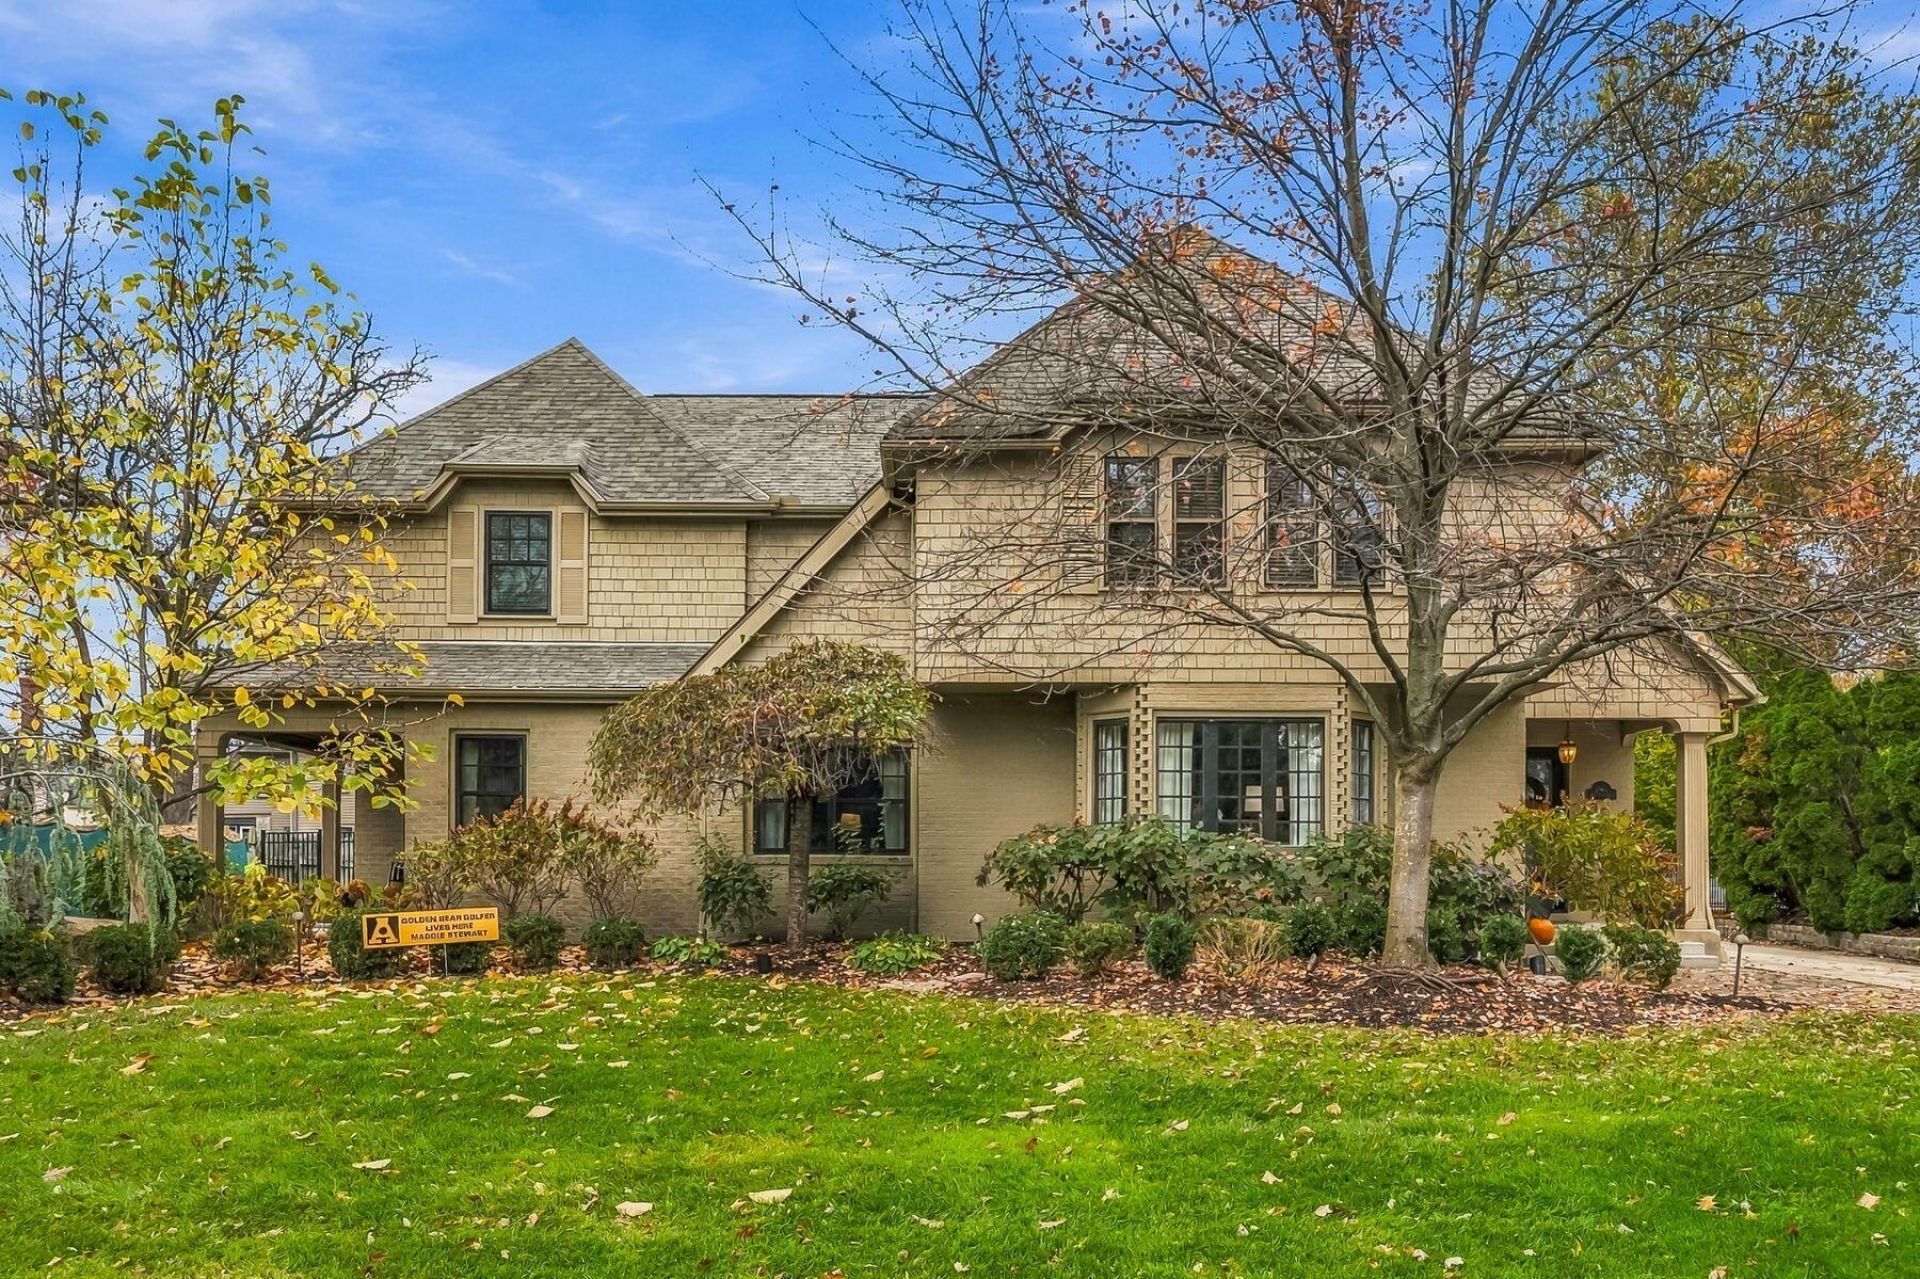
An exceptional opportunity in the heart of Upper Arlington's South of Lane community! Tucked along a quiet, tree-lined street, this impressive 5-bedroom home offers the perfect blend of timeless neighborhood charm, expansive living spaces, and an entertainer's dream setting. Situated on a spectacular lot of just over a quarter acre, with nearly 3,300 square feet of living space, this home delivers the space, style, and location that make South of Lane so special.A significant 2016 home addition transformed the living experience, featuring a large, open, updated kitchen appointed with upscale Viking appliances that flows seamlessly into the inviting great room with a gas-insert fireplace. The addition also includes an expansive primary suite and an oversized dining room, perfect for hosting family and friends. Enjoy the convenience of walking to Scioto Country Club, several neighborhood parks, and a variety of nearby shopping and dining options. This is a wonderful opportunity to enjoy spacious living, an ideal location, and the very best of the South of Lane community.
Property Features
Property Type: Residential - Single Family
Basement: Yes
Basement: Cellar, Partial
Cooling: Central Air
Fireplaces: 2
Garage: 2
Heating: Forced Air
Home Style: Craftsman
Lot Size: 0.27 Acres
Taxes: $20,527
Year Built: 1925
Feature Descriptions
Exterior: Brick, Wood Siding
Fireplace: Two, Decorative, Gas Log
Flooring: Wood, Carpet
Parcel #: 070-000439
Parking: Garage Door Opener, Detached Garage, On Street
Windows: Insulated Part
Local Schools
School District: UPPER ARLINGTON CITY
Listed By / Shown By
Listed By
Agency Name: Coldwell Banker Realty
Agent Name: Matthew E Martin
Agency Phone: 614-451-0808

Shown By
Agent Name: Patrick Pullum
Agent Phone: (234) 788-4293
Agency Title: Key Realty

Estimate Your Payment
Estimated Payment
$ 9,944.23 per month $7,825.61 Principal & Interest $1,710.58 Property Tax $408.04 Homeowner's Insurance
2422 Kensington Drive | MLS# 226043056
This single family home located at 2422 Kensington Drive , Columbus, OH 43221 is currently listed for sale with an asking price of $1,399,000. This property was built in 1925 and has 5 bedrooms and 3 full and 1 partial baths with 3290 sq. ft. Kensington Drive is located in the South of Lane subdivision within the UPPER ARLINGTON CITY school district. Search South Of Lane real estate on www.pullumsold.net today.