
BEDS4
BATHS2 full 1 partial
SQUARE FEET2,429
MLS#1900243
STATUSActive
PROPERTY TYPEResidential - Single Family
SUBDIVISIONCrosley Meadows
SCHOOLNorthwest
Property Description
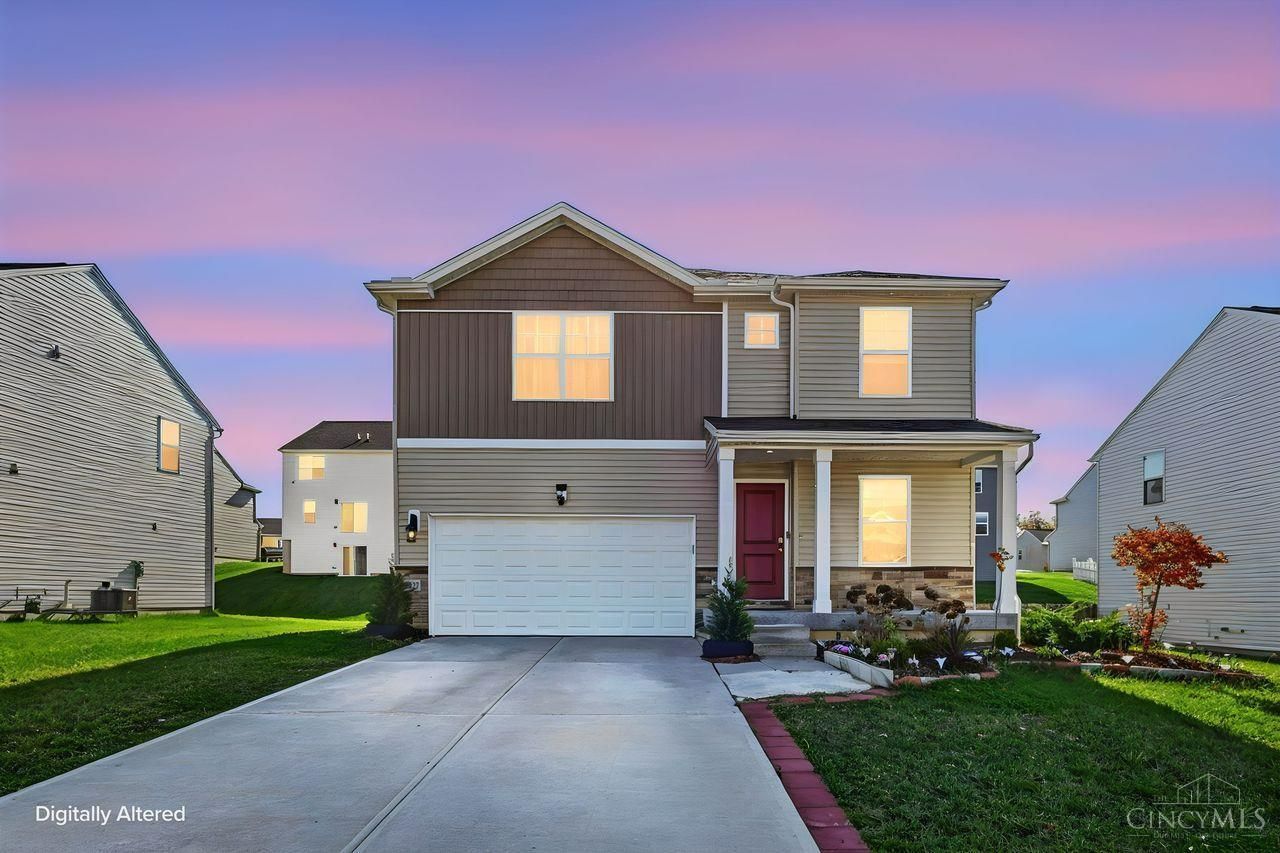
Welcome home to 2427 Crosley Meadow, where classic comfort meets modern convenience. This inviting residence stands out with fantastic curb appeal & a bright, airy layout that feels like home the moment you step inside. The interior features a seamless flow between living spaces, anchored by a kitchen that serves as the heart of the home - perfect for everything from quick morning coffees to hosting weekend gatherings. The primary suite provides a peaceful retreat, while the additional bedrooms offer great flexibility for a home office or guest space. Downstairs, the unfinished lower level adds a whole new dimension to the property, providing the extra square footage you've been looking for. Step outside to a backyard ready for summer grilling & relaxation. Situated in a prime Cincinnati location with easy access to local dining, shopping, & major thoroughfares, this home offers the perfect balance of tranquility & accessibility. Don't miss your chance to see this one in person.
Property Features
Property Type: Residential - Single Family
Basement: Yes
Basement: Full
Cooling: ENERGY STAR
Garage: 2
Heating: Program Thermostat, ENERGY STAR, Forced Air, Gas
Home Style: Traditional
Lot Size: 0.18 Acres
Roof Type: Shingle
Stories: 2.0
Taxes: $7,730
Year Built: 2023
Feature Descriptions
Access: City Street, Paved Road
Appliances: Microwave, Oven/Range, Dishwasher, Refrigerator, Dryer, Washer
Association Includes: AssociationDues
Basement Fatures: Bath Partial Rough-In, Concrete Floor
Exterior: Stone, Vinyl Siding
Foundation: Poured
Garage/Carport: Inside Entrance, Oversized, Garage Attached
Gas: Natural
Great Room: Vinyl Floor, LVF Luxury Vinyl Floor
HOA Fee: 498.39/Annually
HOA Y/N: 1
Kitchen: Island, LVF Luxury Vinyl Floor
Lot Dimensions: 65x120
Parcel #: 510-0073-0259-00
Parking: None
Primary Bathroom: Shower
Primary Bedroom: Balcony, Bath Adjoins
Rooms Total: 9
Sewer: Public Sewer
SQFT Basement: 991
Study: Laminate Floor
Tax Abatement: No
Water: Public
Water Heater: Electric
Window Features: Insulated, Vinyl
Room Sizes
Primary Bedroom: 17 X 13 Level - 2
Bedroom 2: 15 X 13 Level - 2
Bedroom 3: 12 X 13 Level - 2
Bedroom 4: 13 X 14 Level - 2
Entry: 14 X 9 Level - 1
Great Room: 16 X 15 Level - 1
Study/Den: 11 X 11 Level - 1
Local Schools
School District: Northwest
Listed By / Shown By
Listed By
Agency Name: Coldwell Banker Realty
Agent Name: Christopher Chapman
Agency Phone: 513-321-9944

Shown By
Agent Name: Patrick Pullum
Agent Phone: (234) 788-4293
Agency Title: Key Realty

Estimate Your Payment
Estimated Payment
$ 3,115.44 per month $2,348.80 Principal & Interest $644.17 Property Tax $122.47 Homeowner's Insurance
2427 Crosley Meadow | MLS# 1900243
This single family home located at 2427 Crosley Meadow, Colerain Township, OH 45239 is currently listed for sale with an asking price of $419,900. This property was built in 2023 and has 4 bedrooms and 2 full and 1 partial baths with 2429 sq. ft. Crosley Meadow is located in the Crosley Meadows subdivision within the Northwest school district. Search Crosley Meadows real estate on www.pullumsold.net today.